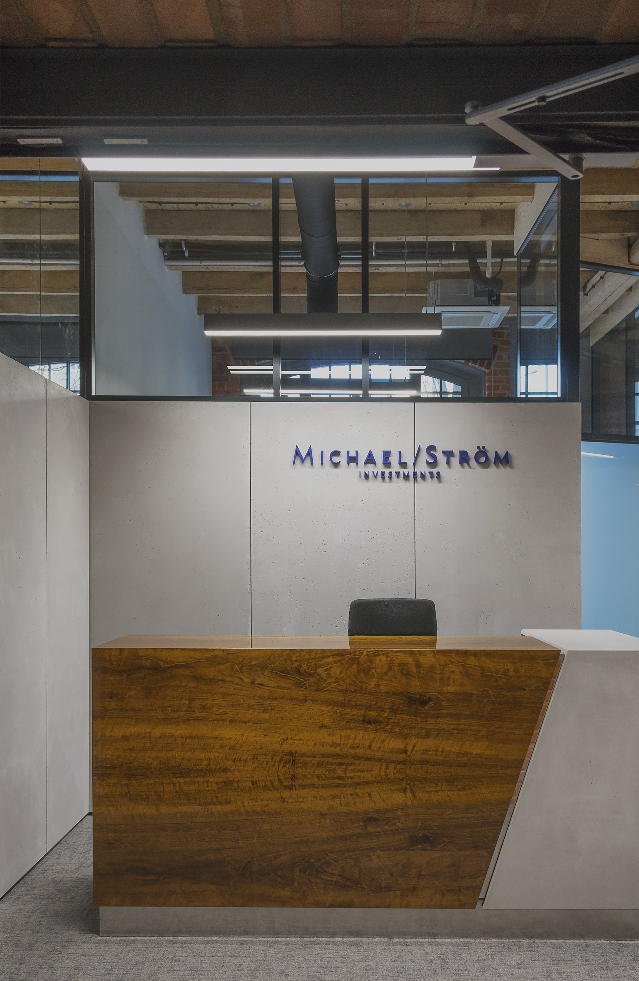
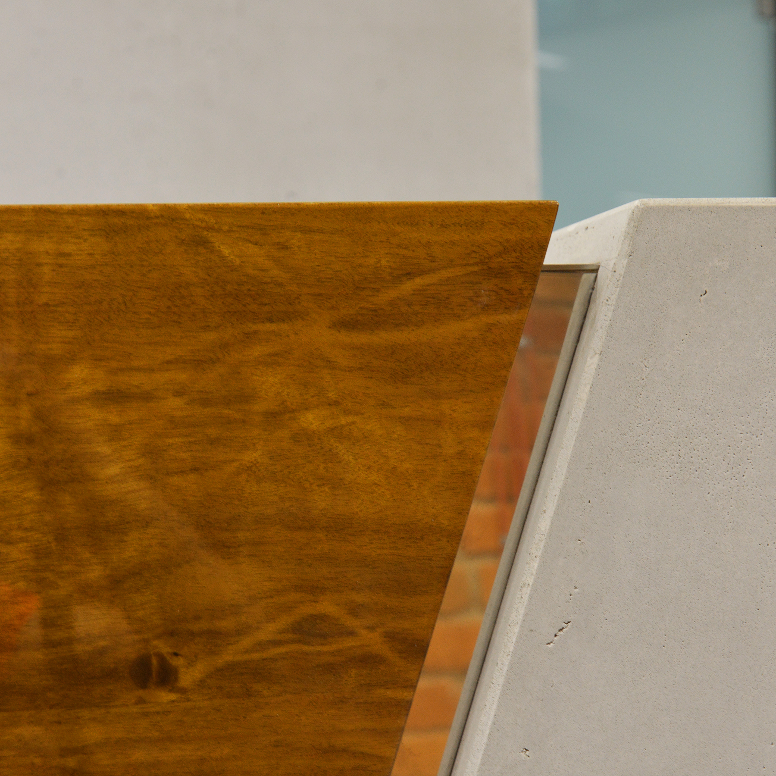
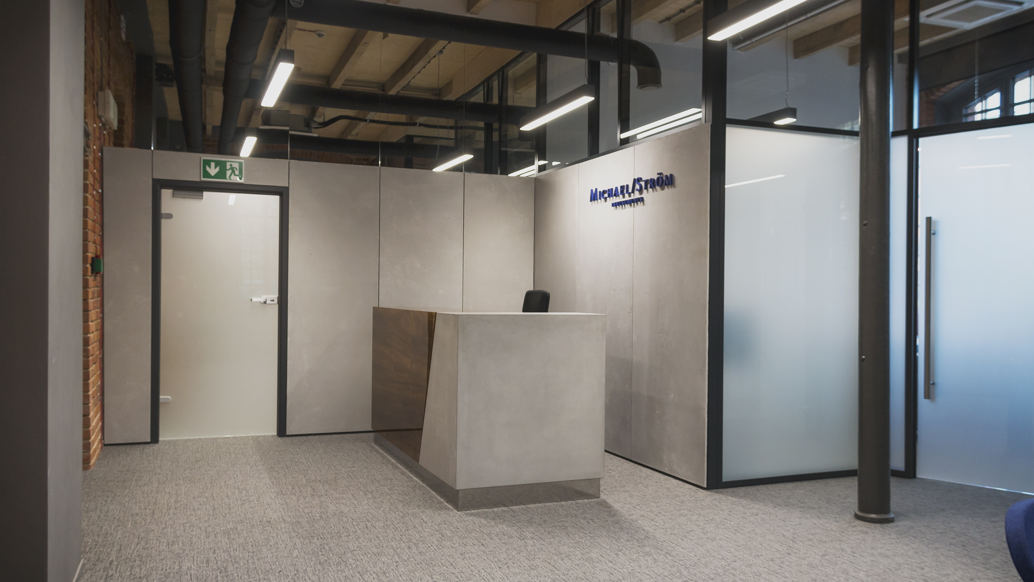
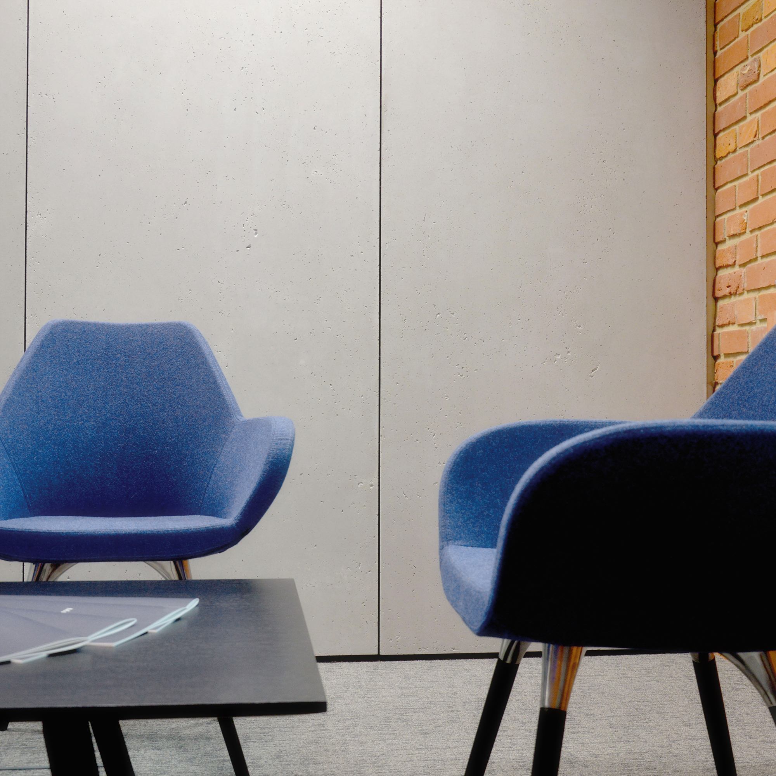
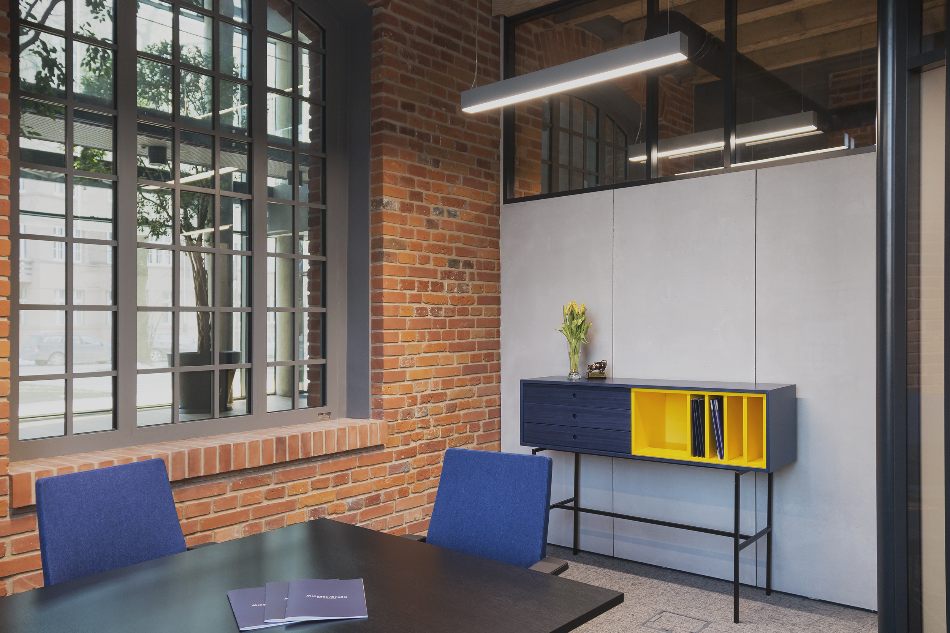
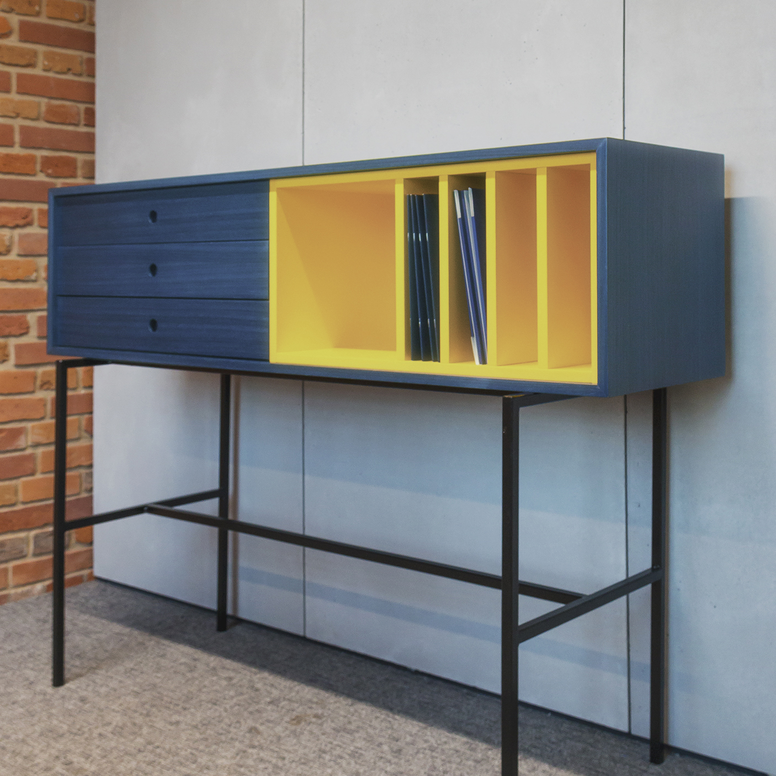
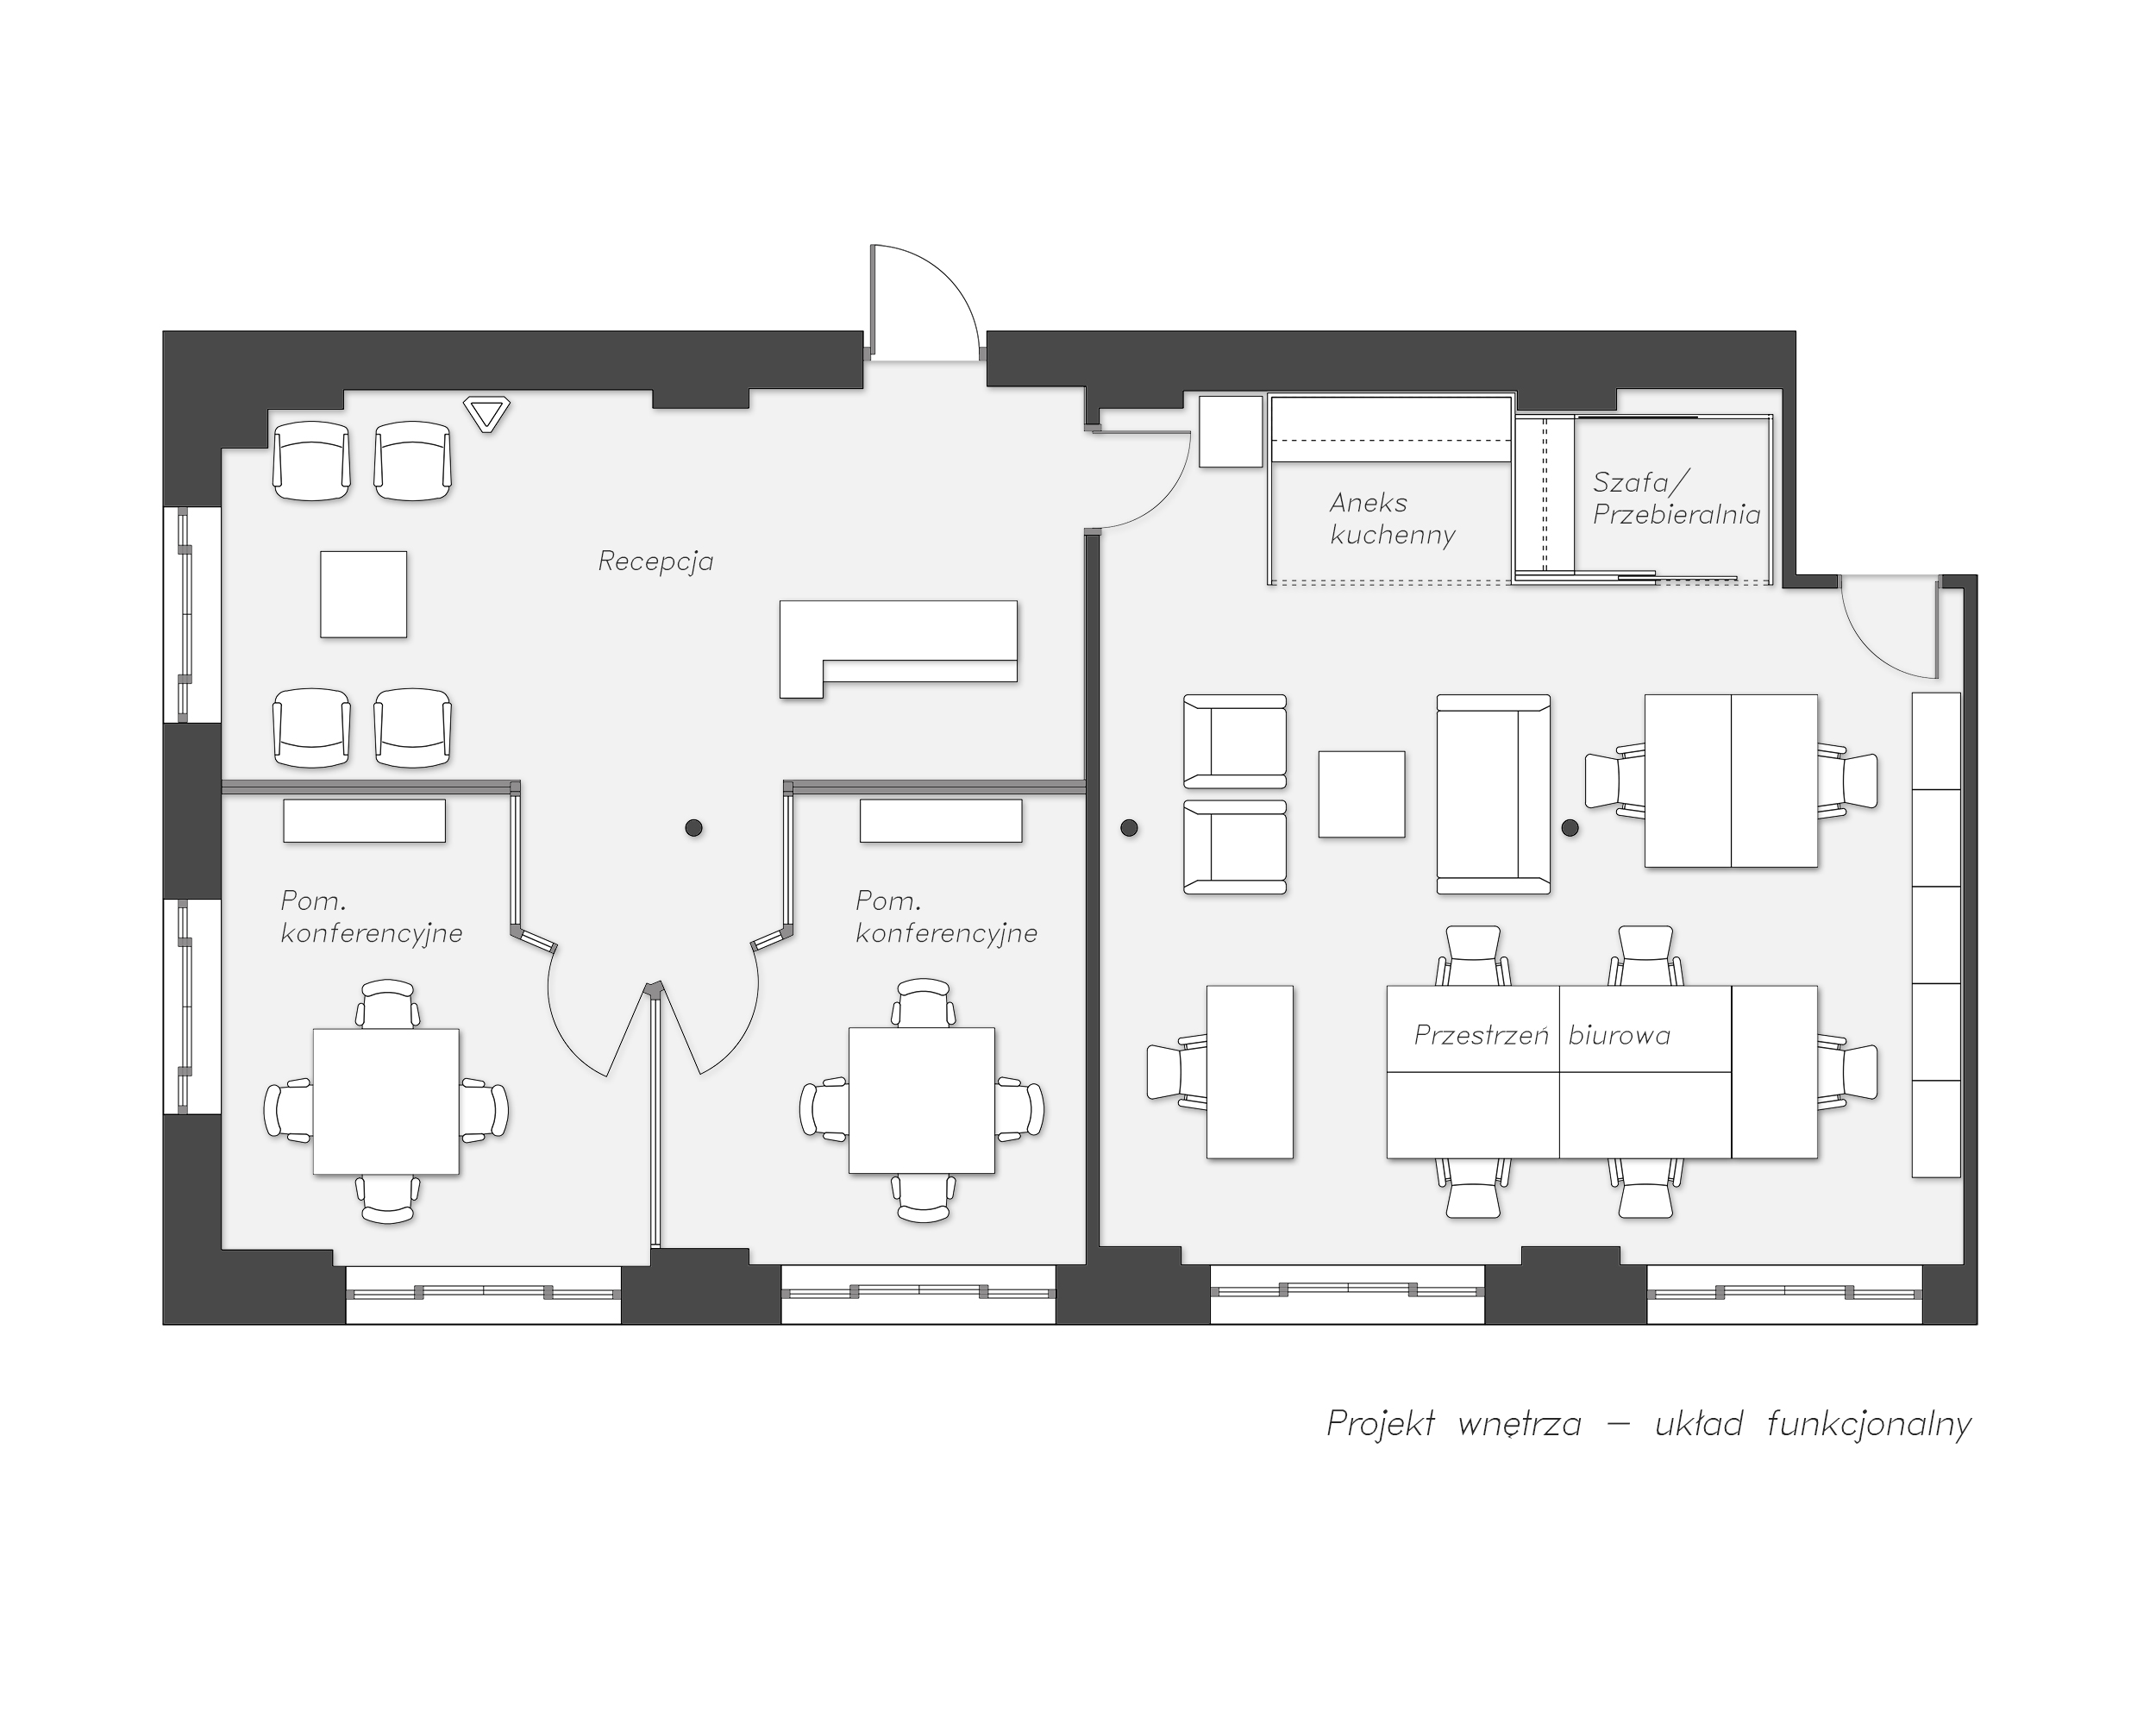
The office, based in Warsaw, approached us with a request to design a new branch located in a post-industrial building from the interwar period in Łódź.
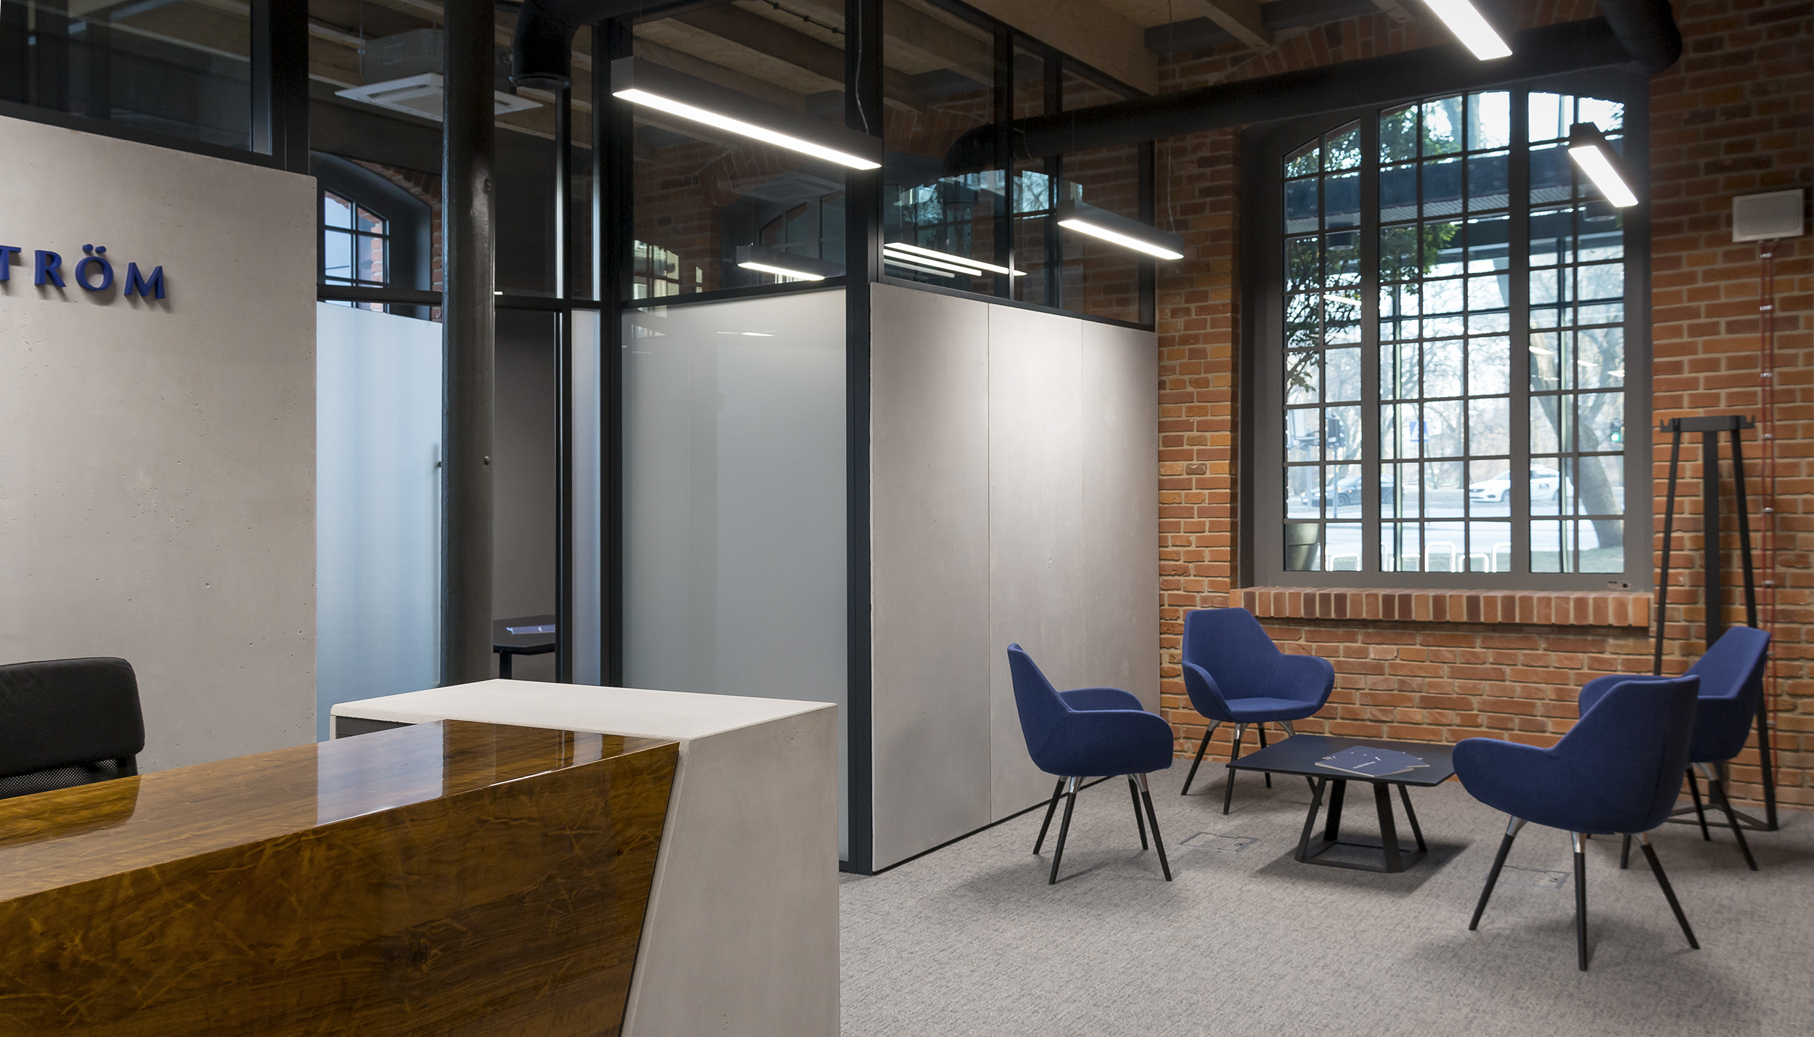
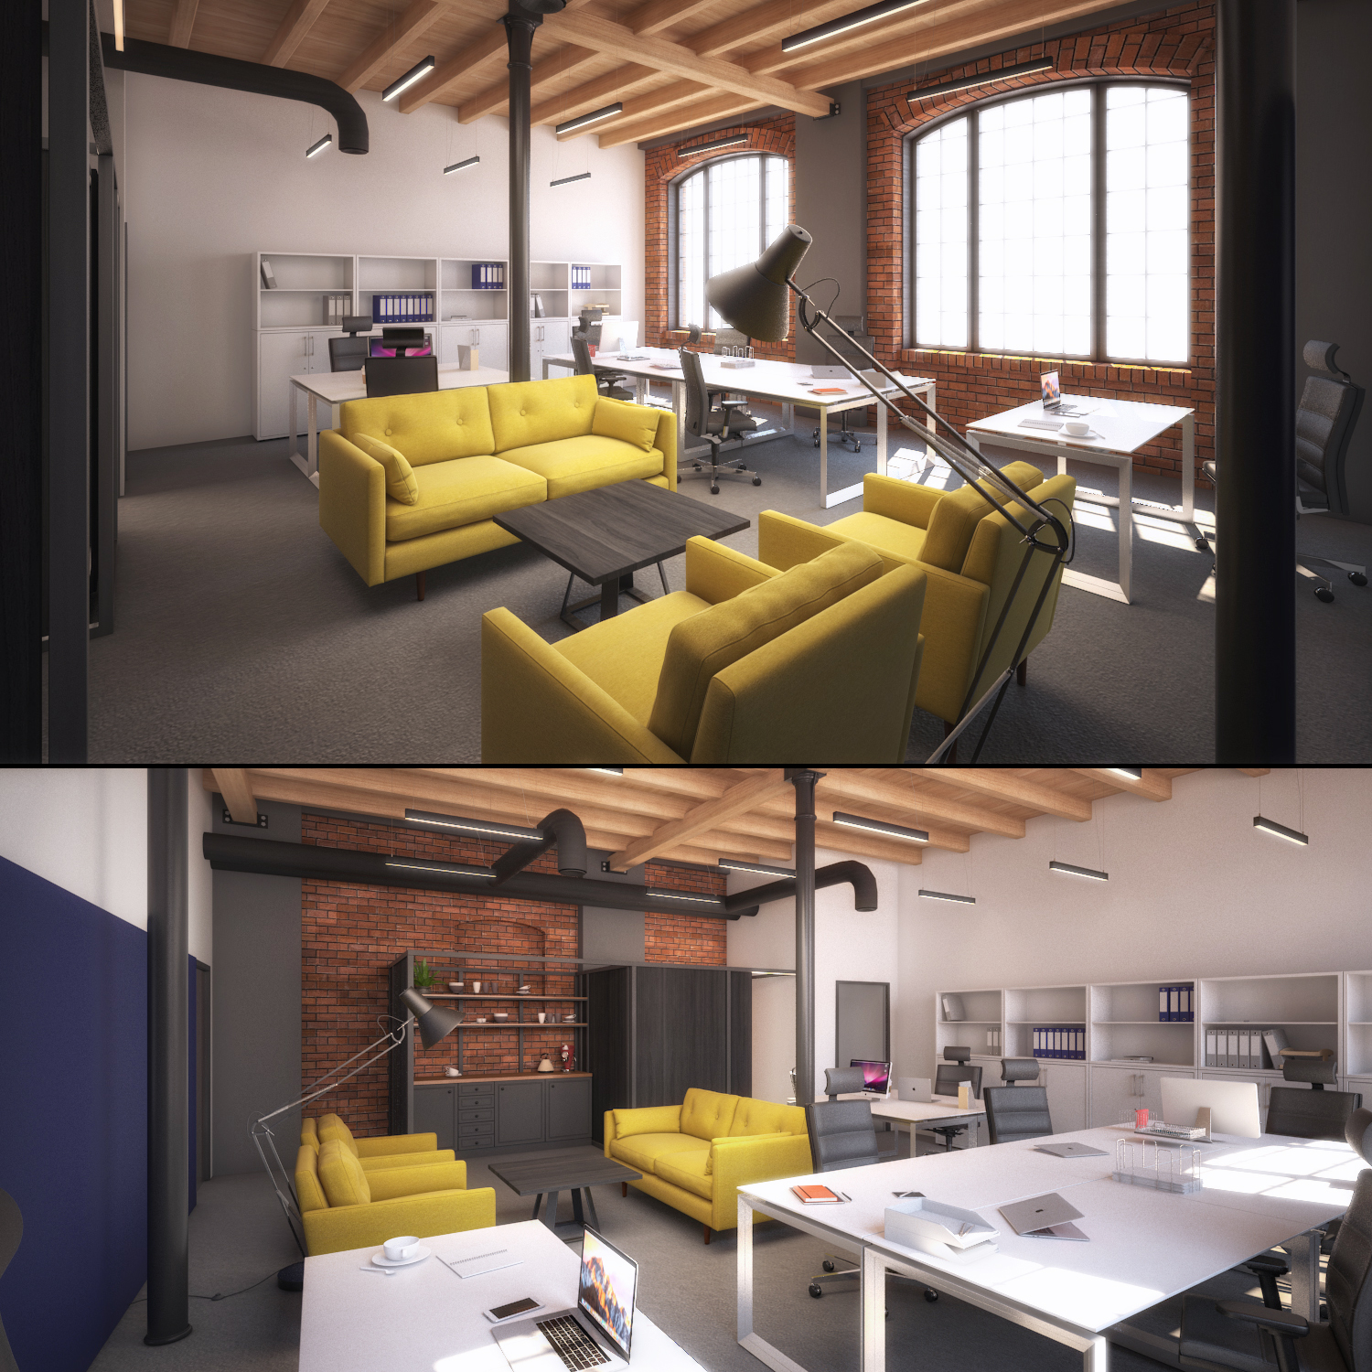

The space to be adapted is surrounded by beautiful ceramic brick walls, a wooden ceiling, and cast iron columns.
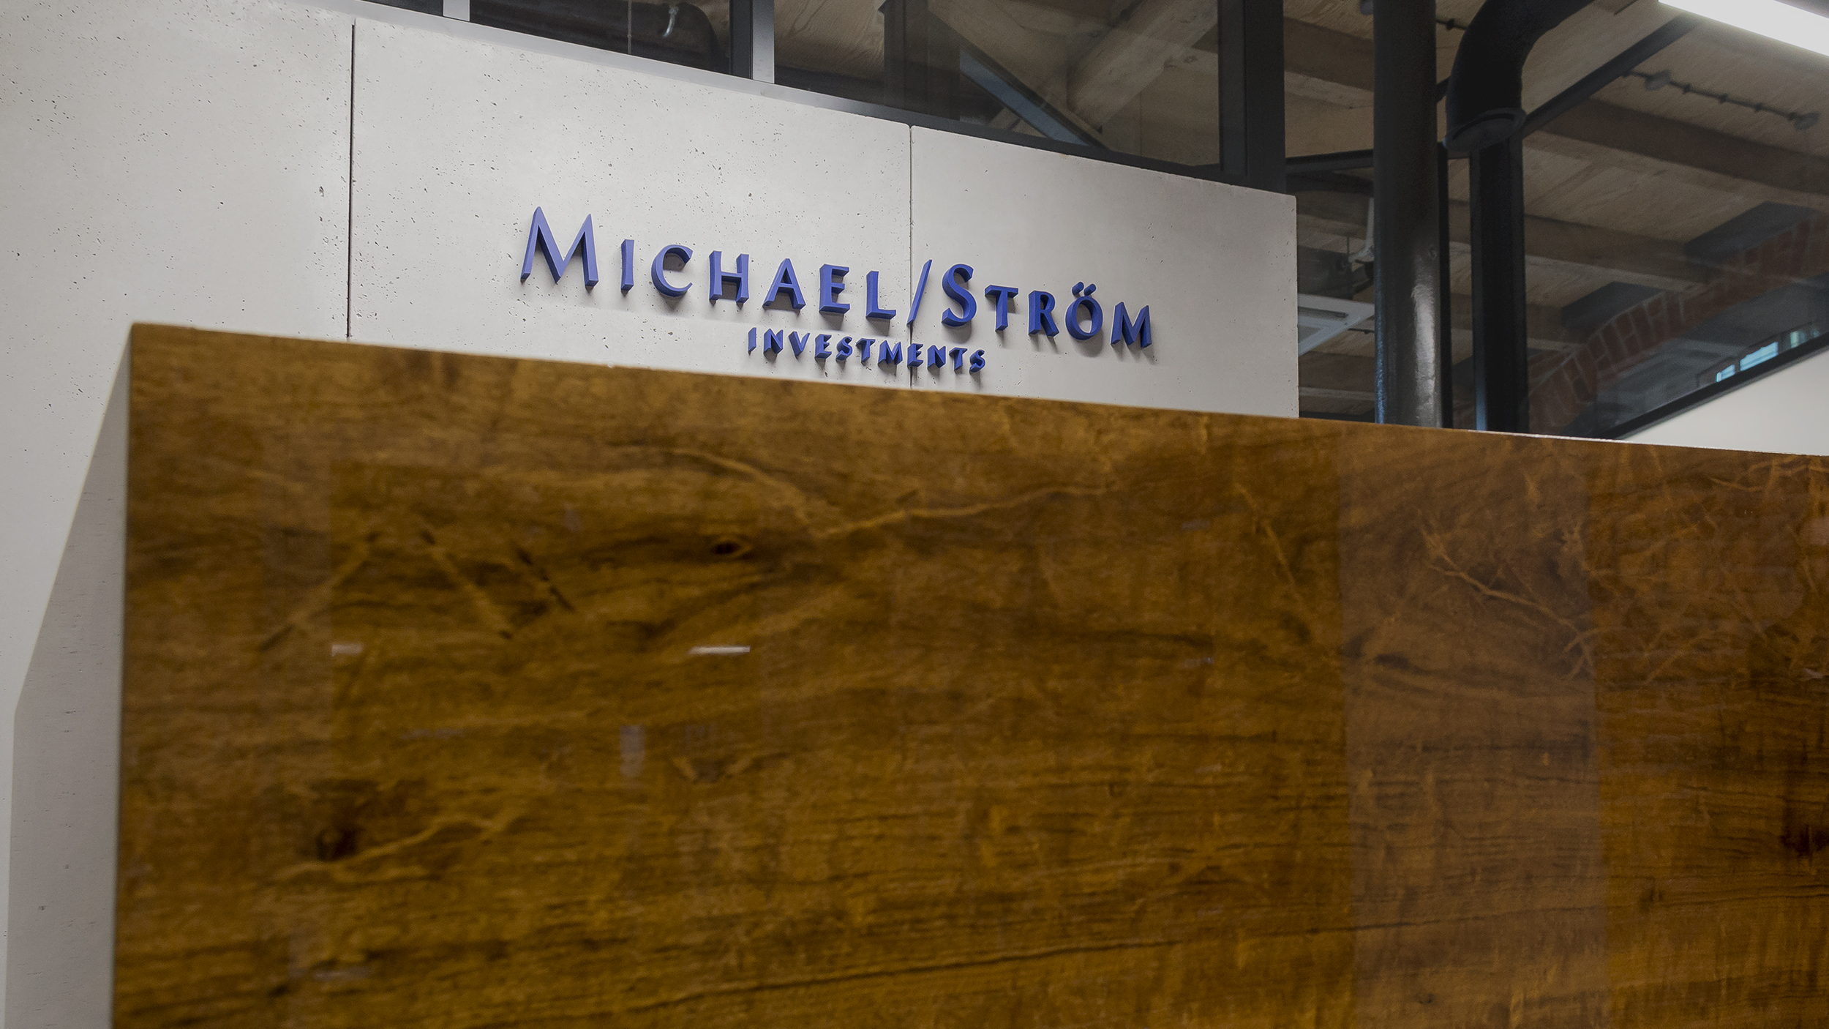
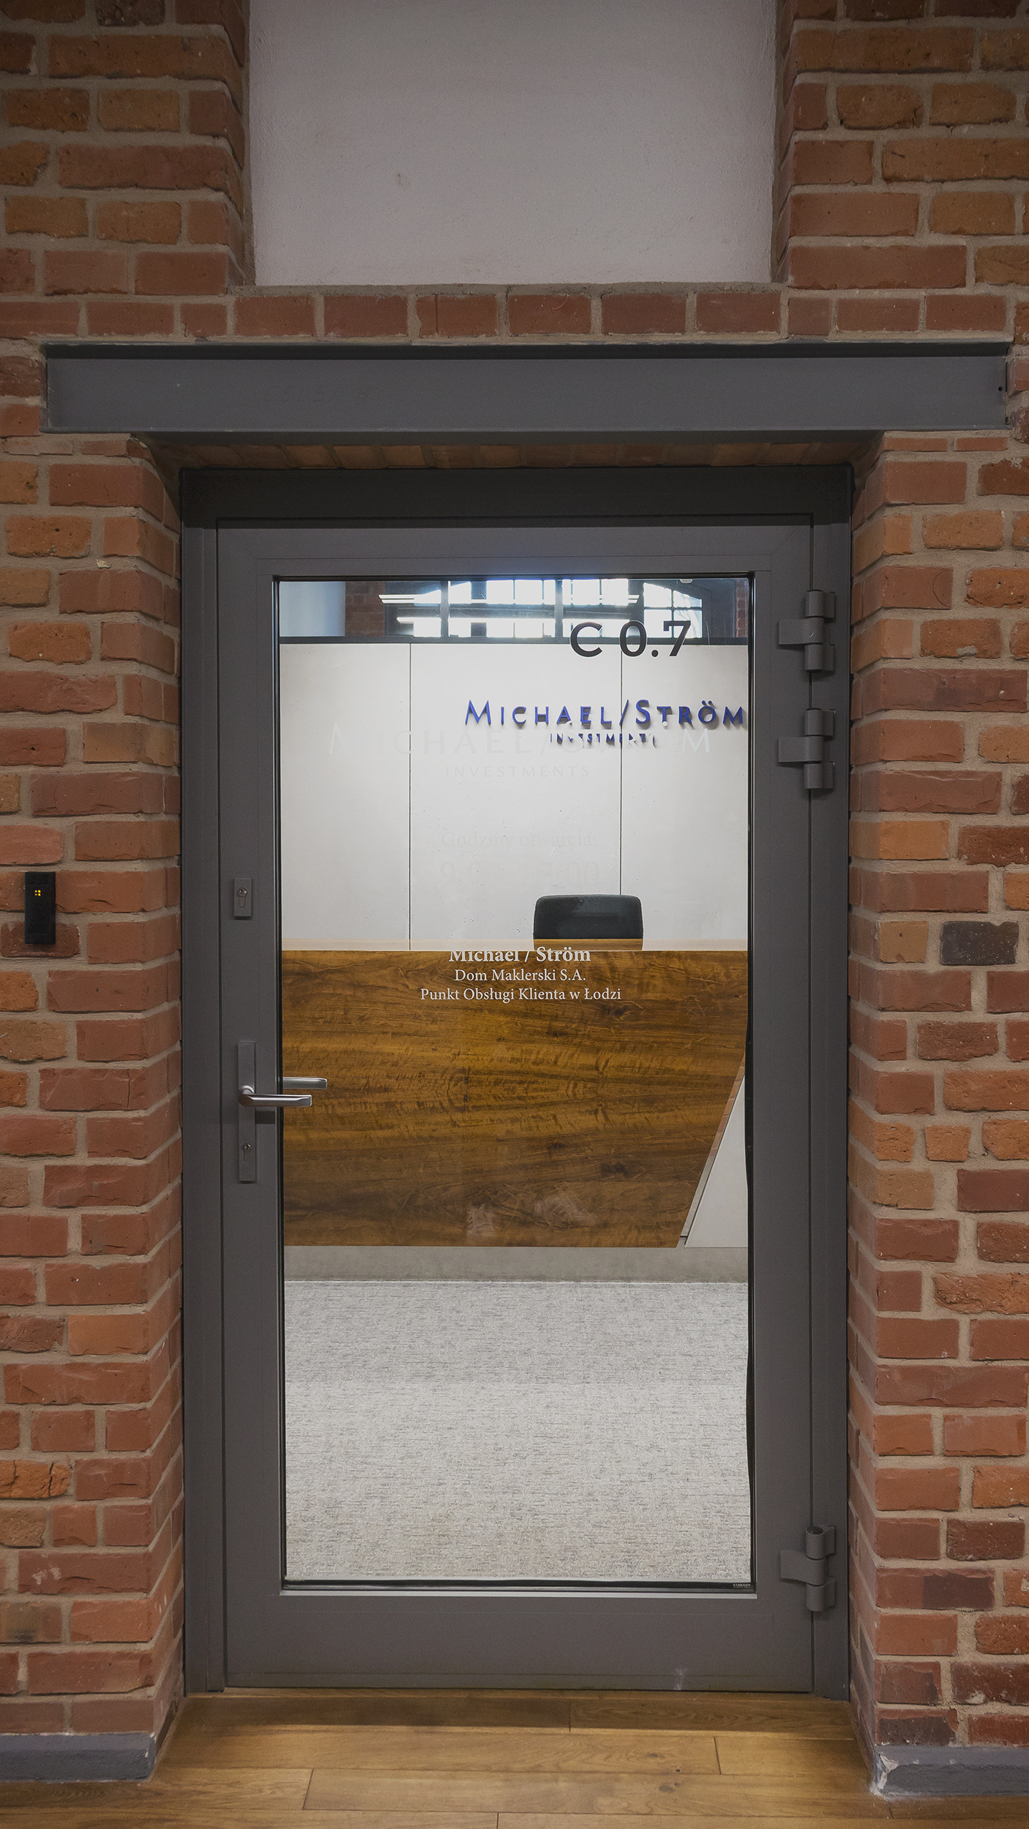
The functional program includes creating a representative entrance area with a reception desk, conference rooms, and office space for employees.
We wanted the interior to reflect the importance of meetings, ensure comfort, aline with the company’s profile, and at the same time harmoniously fit into the character of the post-industrial building.
The conference rooms, separated from the entrance area, were shielded with concrete panels, while both the entrance and the doors were fitted with frosted glass, which guarantees meeting privacy without disturbing the uniform daylight illumination of the entire space.
Above two meters, we used transparent glass, and the full wall separating the employee space was adorned with a mirror at this height, maintaining material consistency.