Michael/Ström Brokerage Office

The of­fi­ce, based in War­sa­w, ap­proa­ched us with a re­quest to de­sign a new branch lo­cated in a post-in­dus­tri­al buil­ding from the in­ter­war pe­ri­od in Łó­dź.
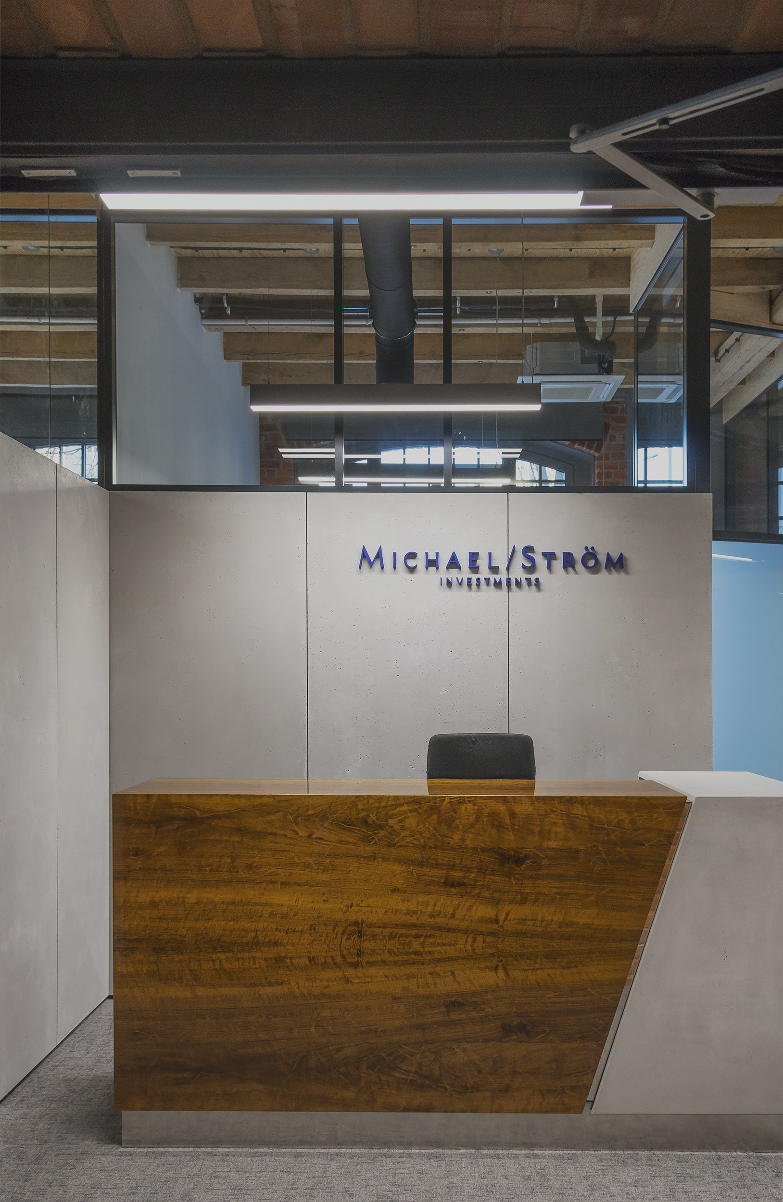
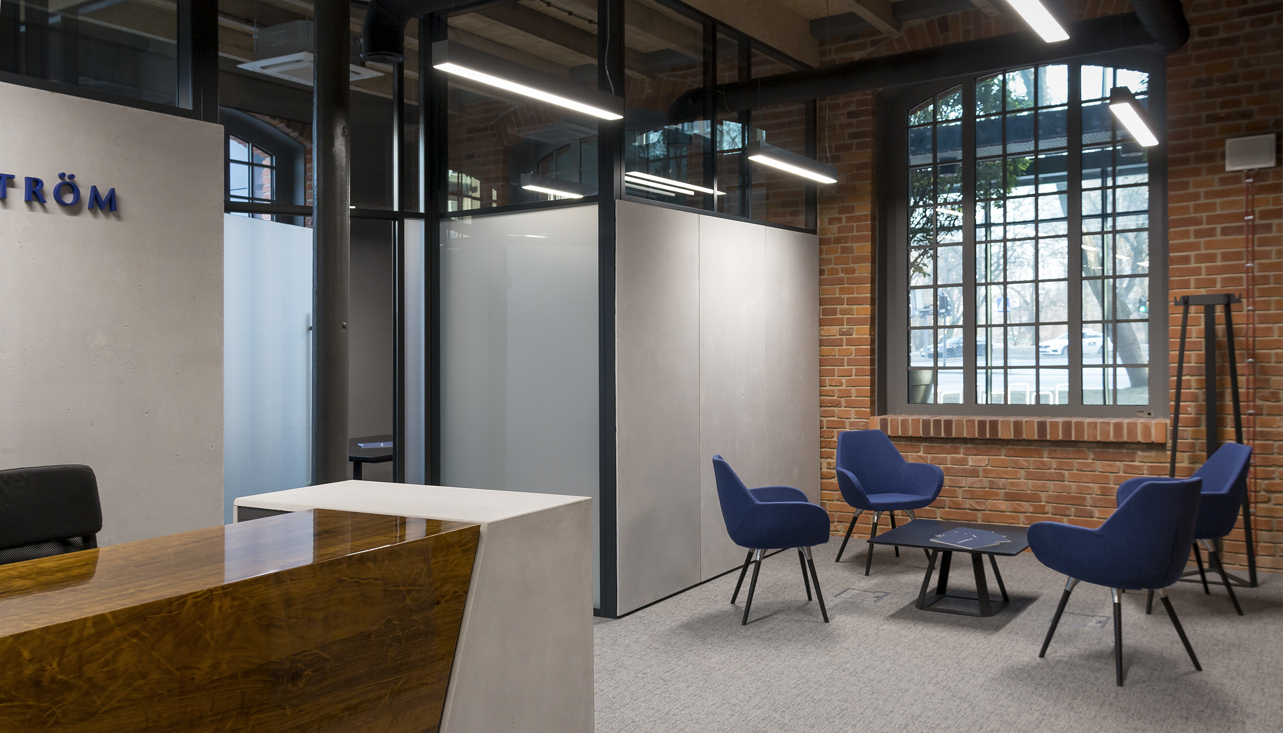
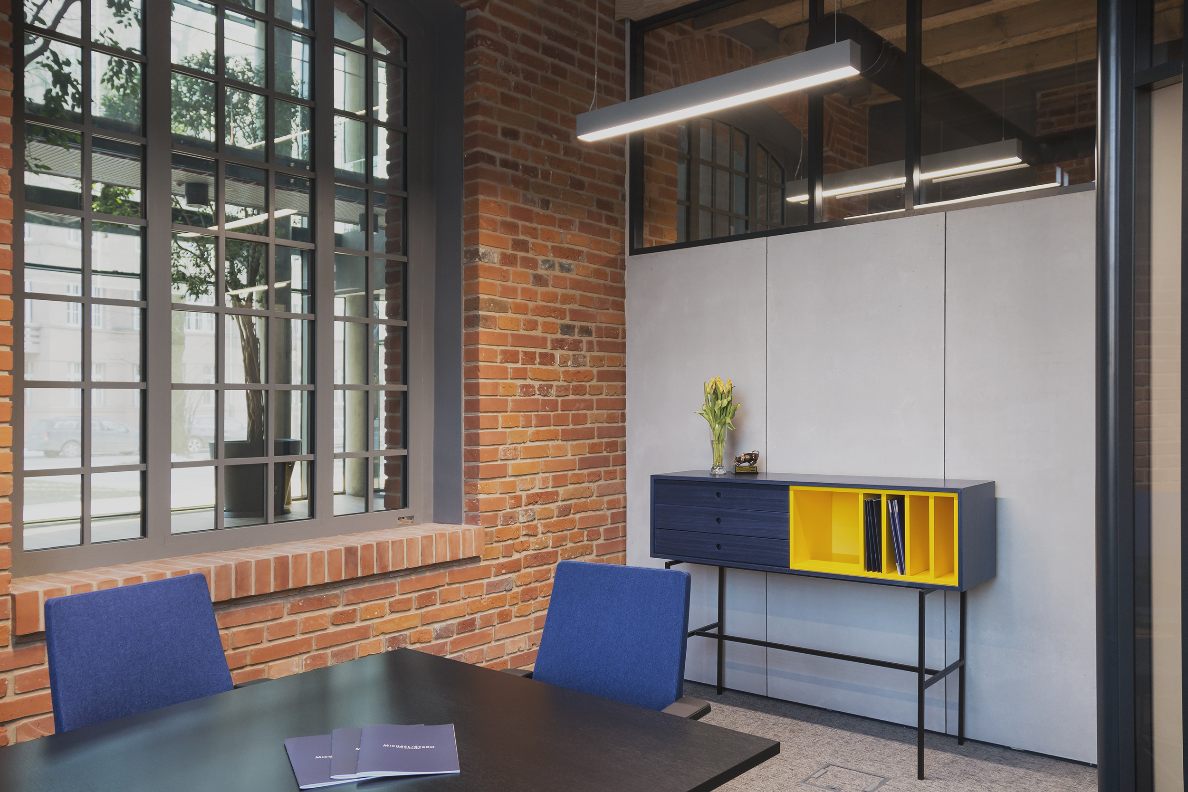
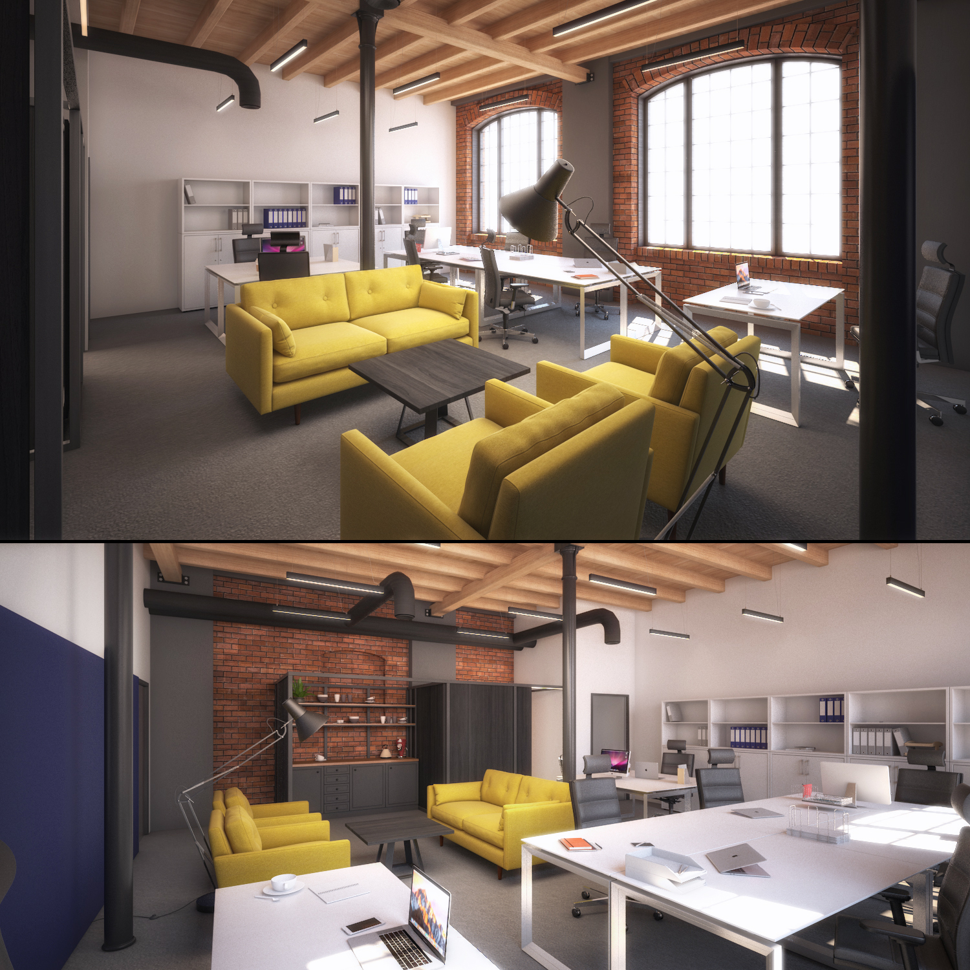

The space to be a­dap­ted is sur­roun­ded by beau­tiful ce­ra­mic brick walls, a woo­den ce­iling, and cast i­ron co­lumns.

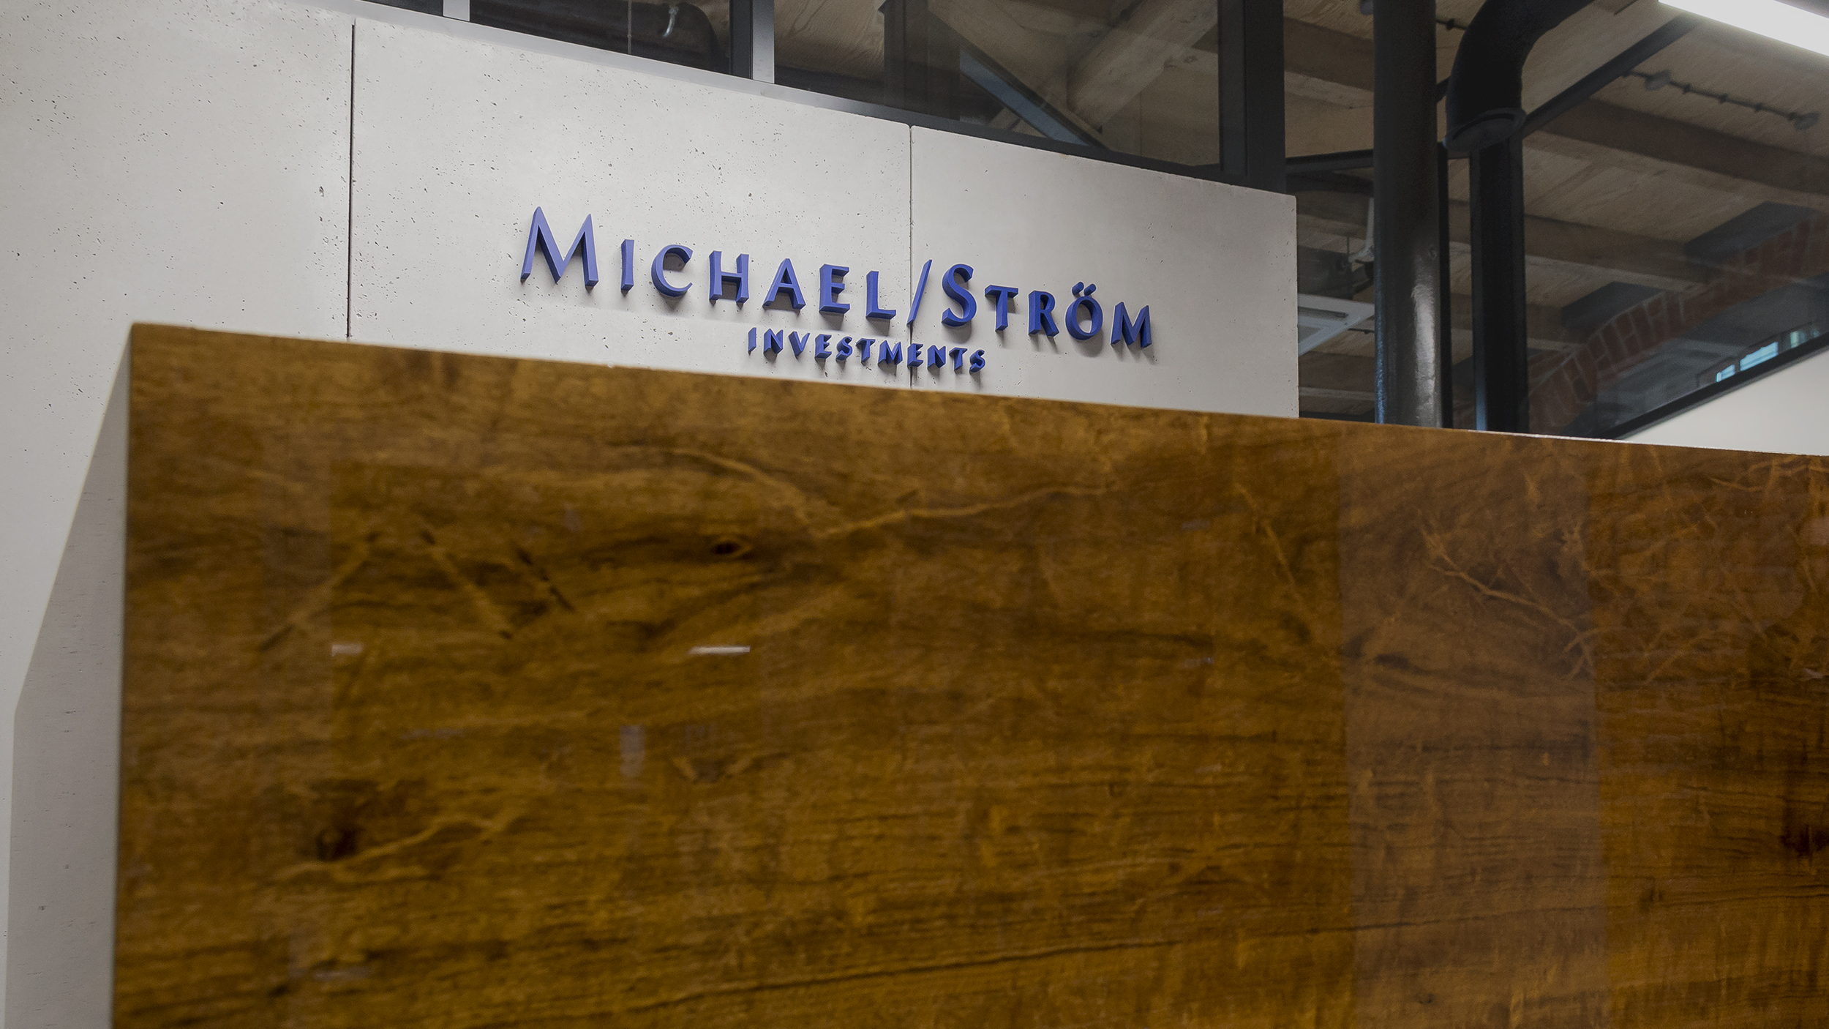
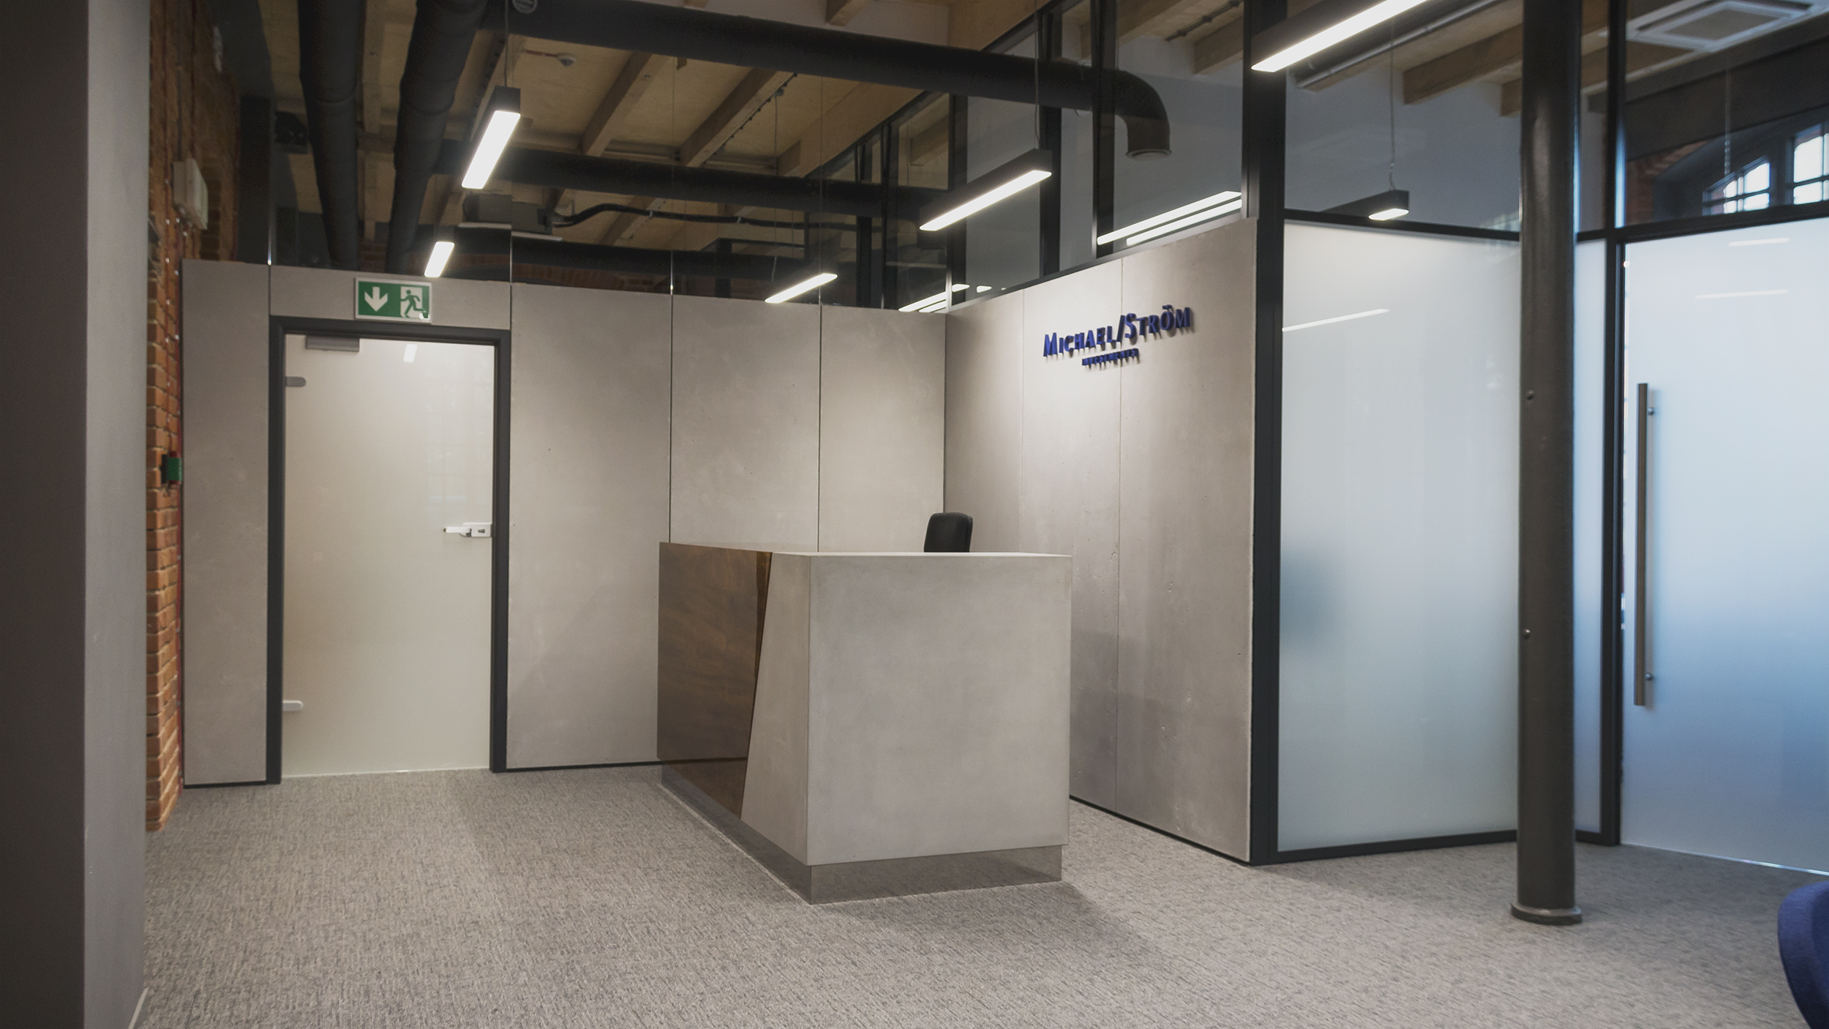
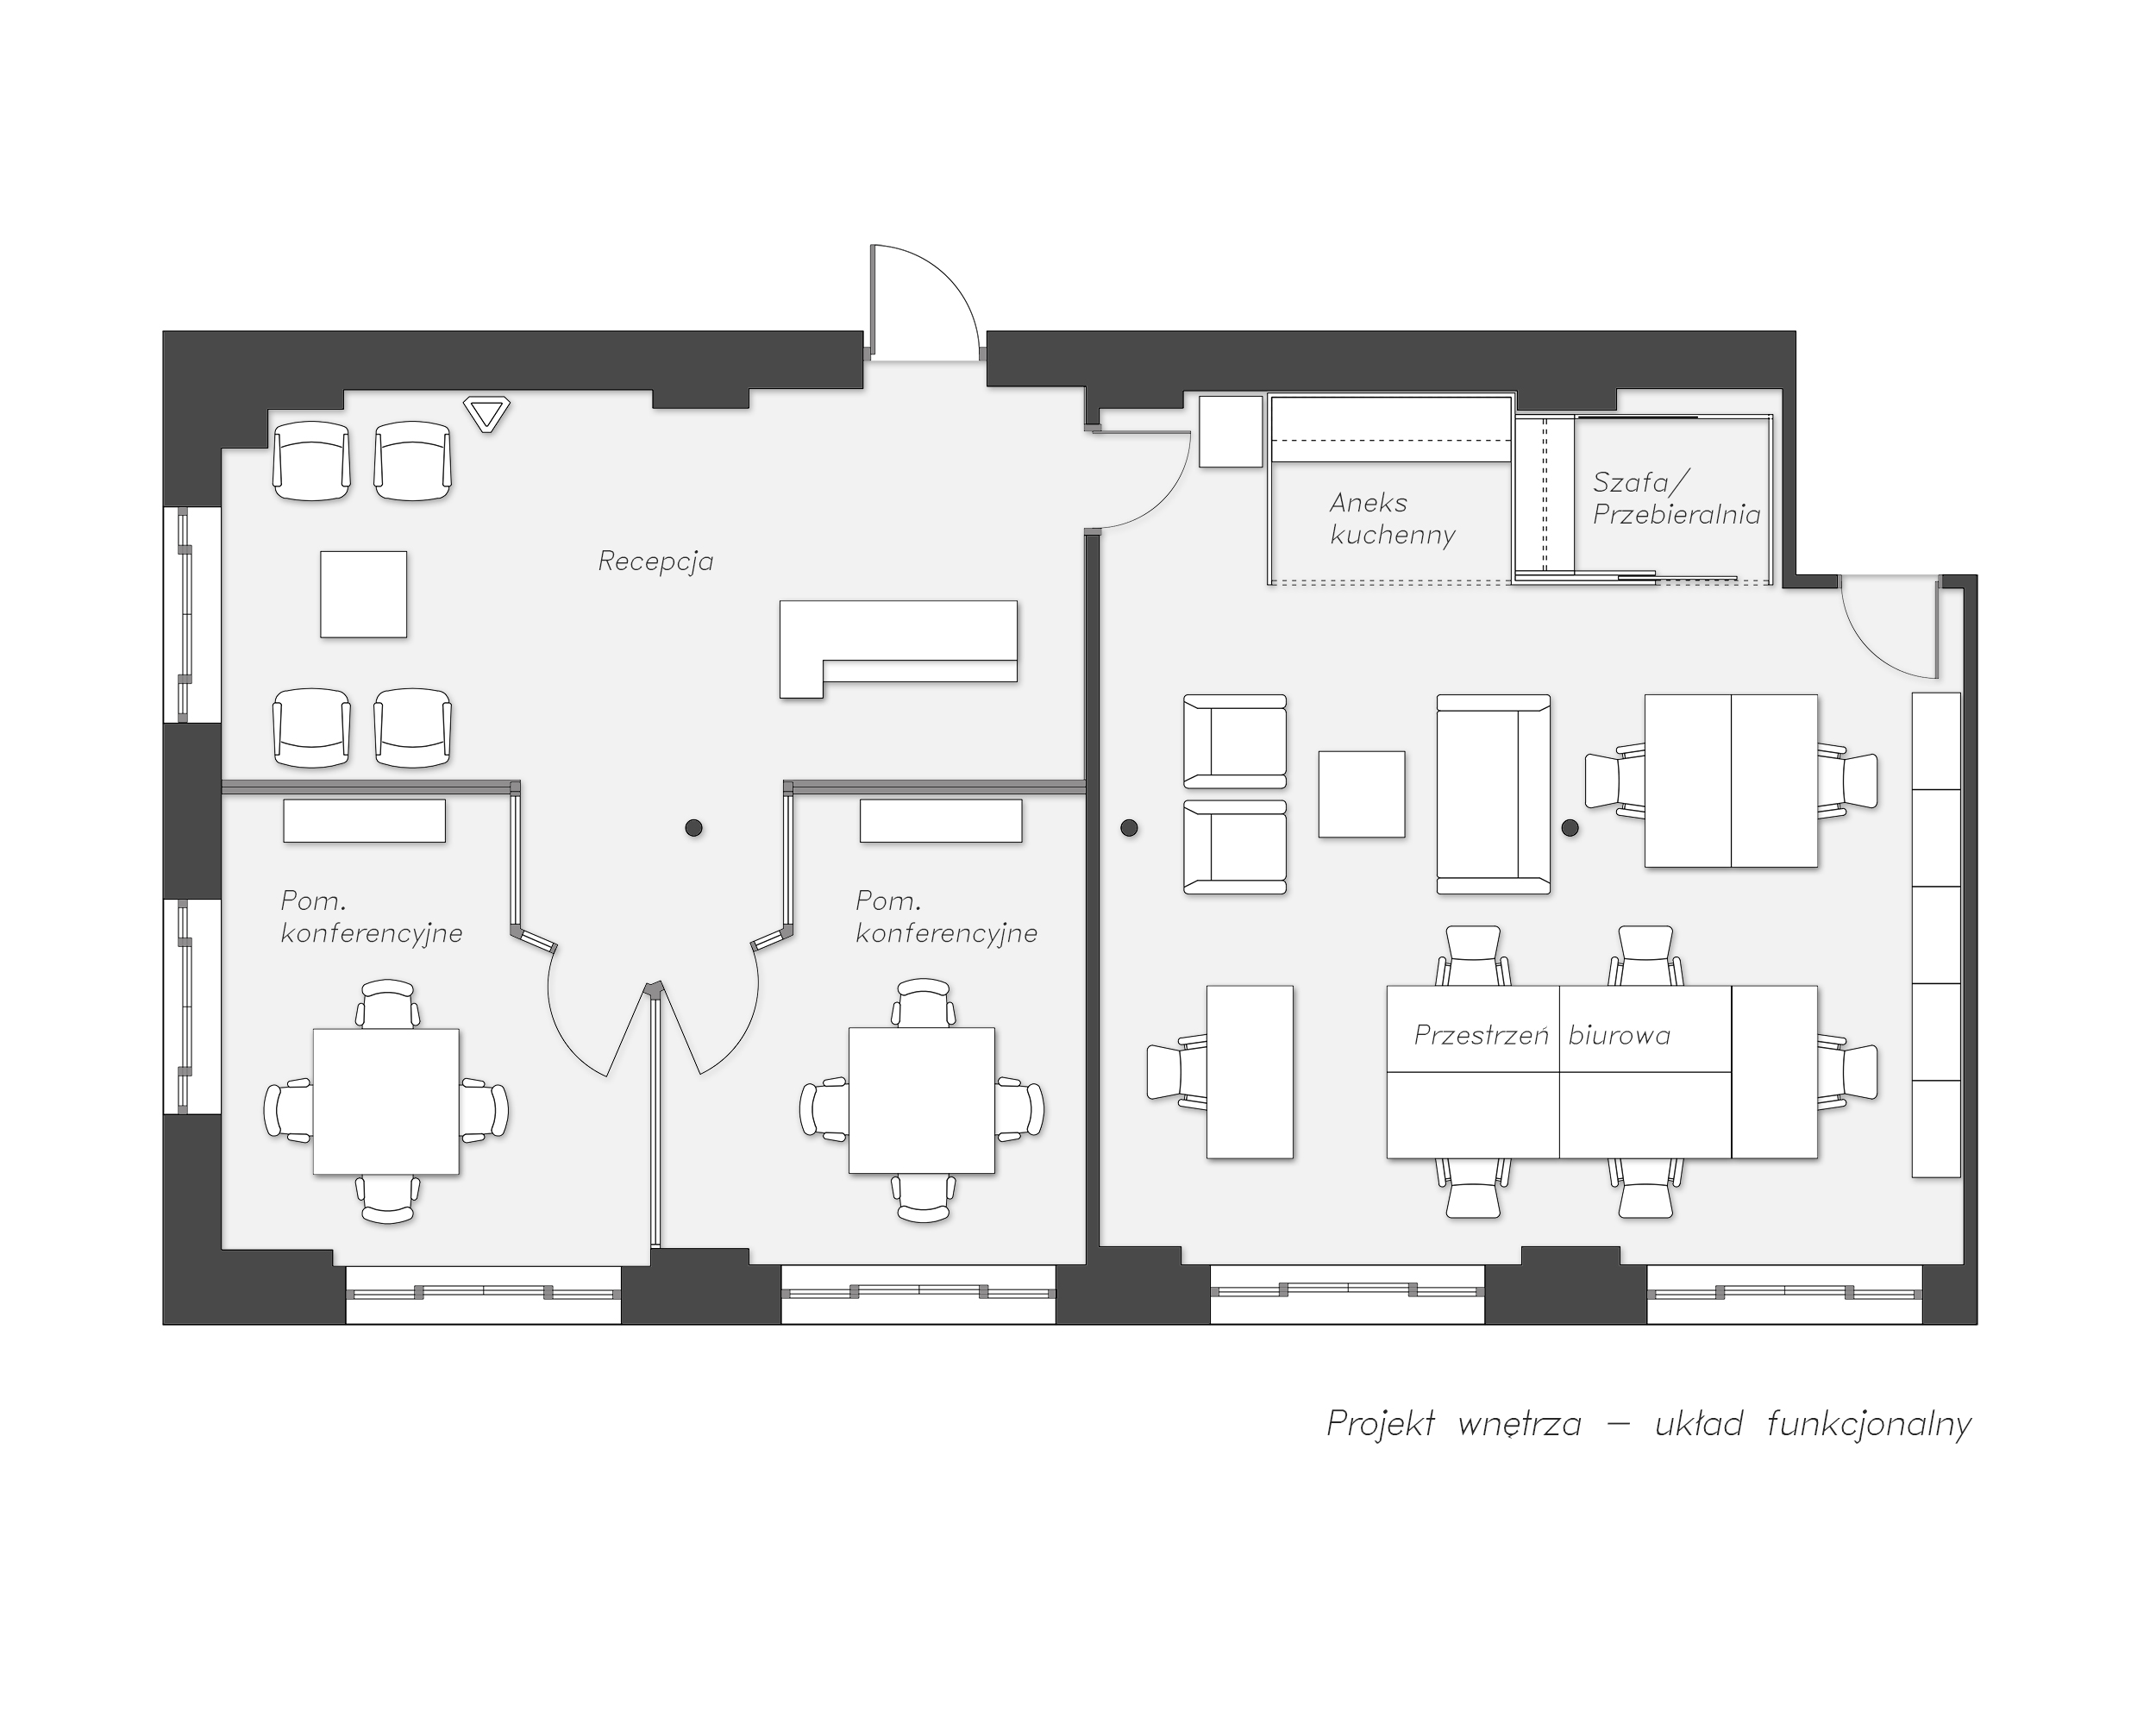
The func­ti­onal pro­gram in­clu­des cre­ating a re­pre­sen­ta­tive en­trance area with a re­cep­tion desk, con­fe­rence rooms, and of­fi­ce space for em­ploy­ees.

We wan­ted the in­te­rior to re­flect the im­por­tance of mee­tings, en­sure com­fort, a­line with the com­pa­ny’s pro­file, and at the same time har­mo­ni­ous­ly fit in­to the cha­rac­ter of the post-in­dus­tri­al buil­ding.
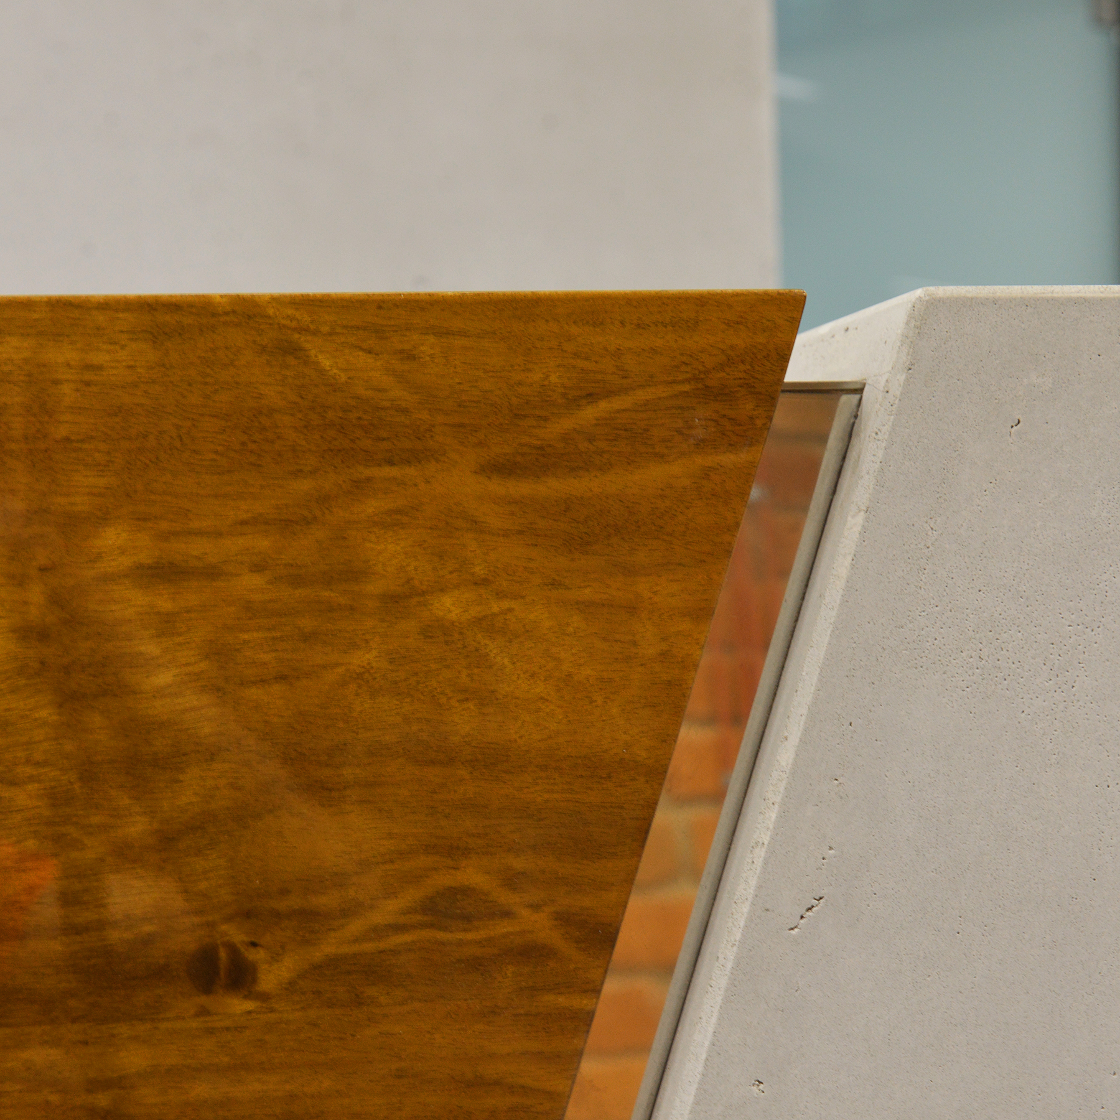
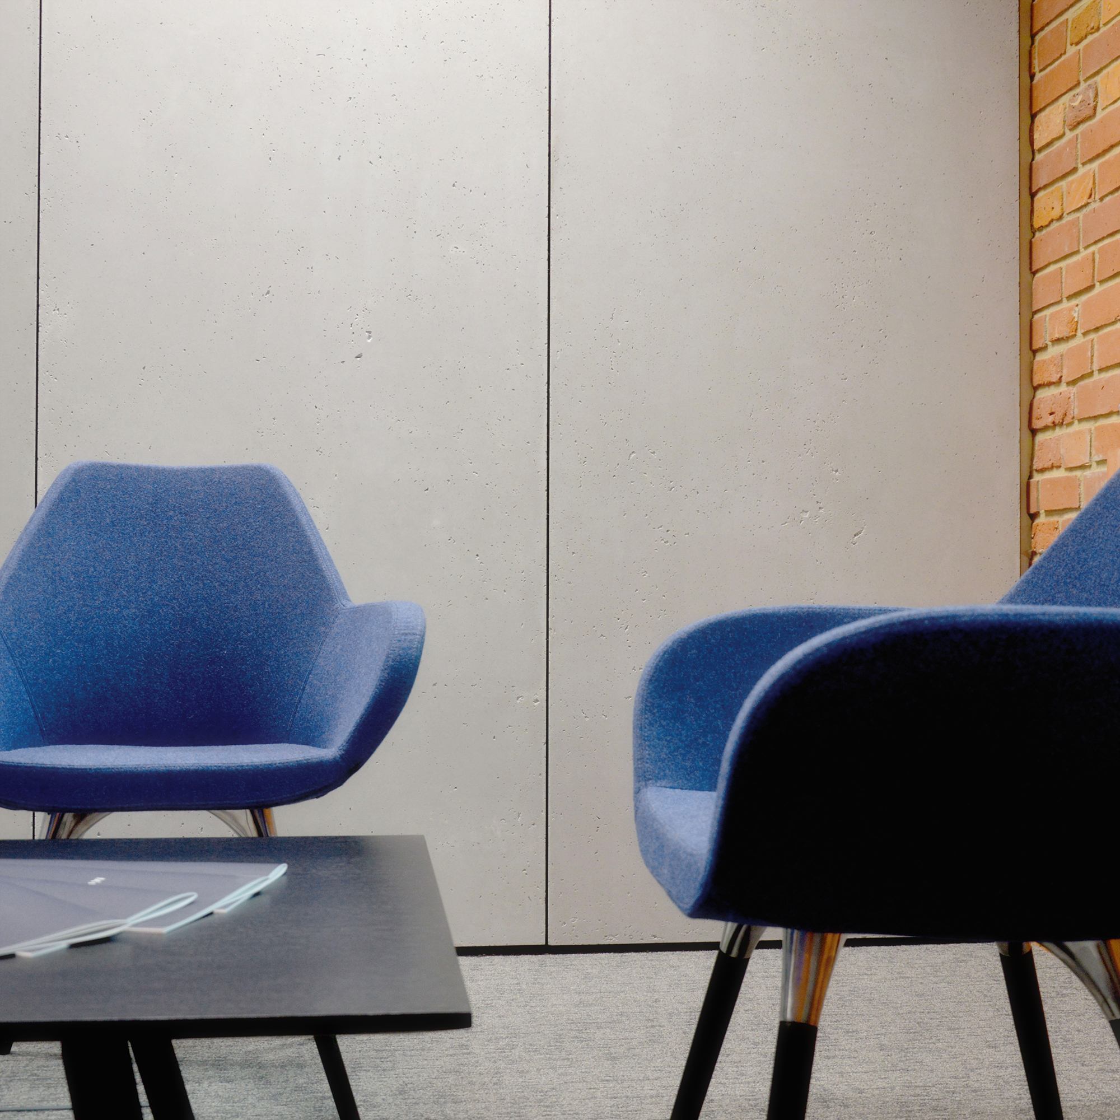
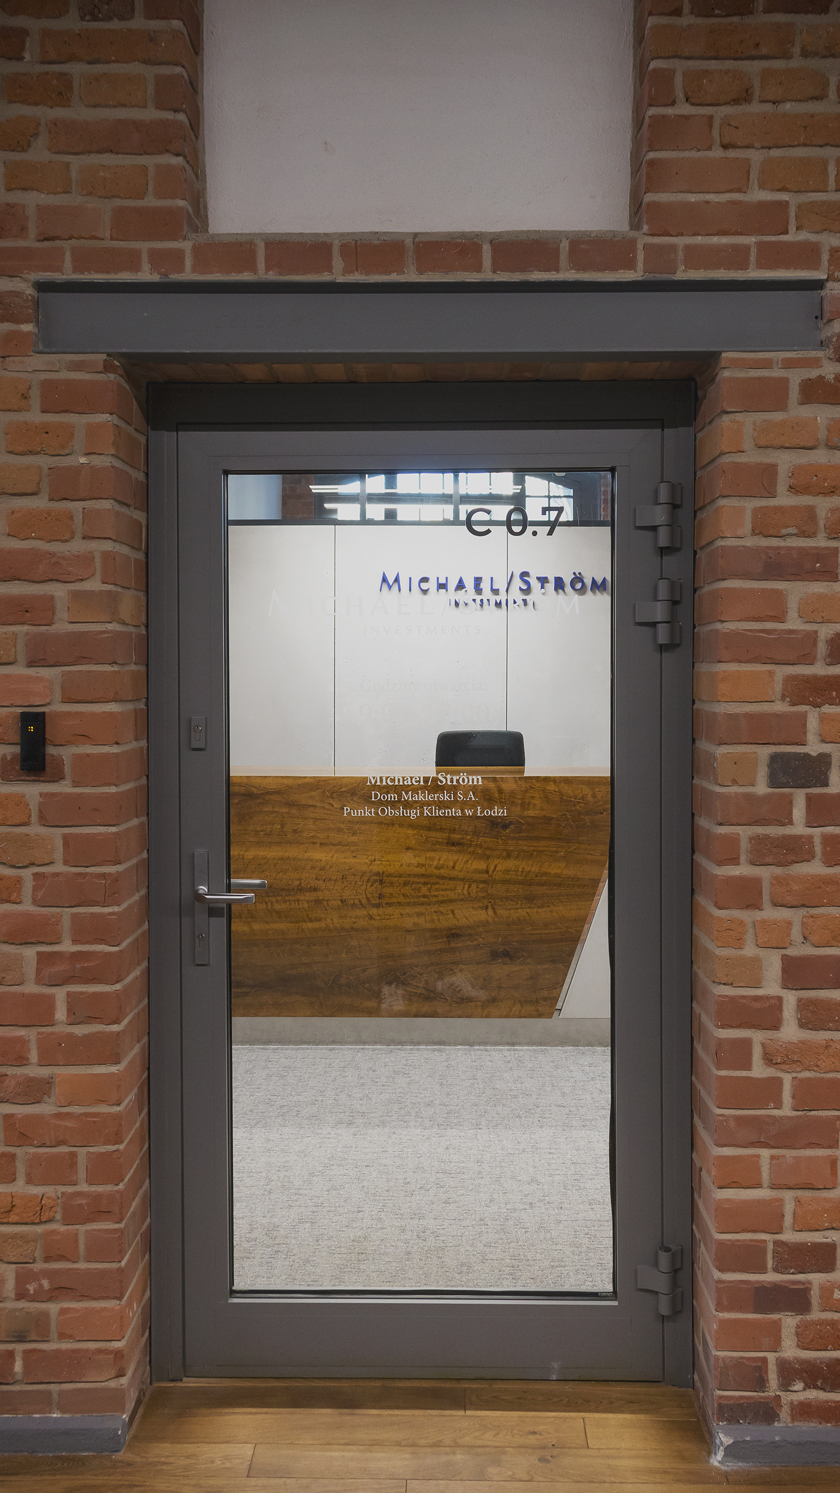
The con­fe­rence rooms, se­pa­ra­ted from the en­trance area, were shield­ed with con­cre­te pa­nels, while bo­th the en­trance and the doors were fit­ted with fros­ted glass, which gua­ran­tees mee­ting pri­va­cy wi­thout dis­turb­ing the uni­form day­light il­lu­mi­na­tion of the en­tire space.
A­bove two me­ters, we used trans­pa­rent glass, and the full wall se­pa­ra­ting the em­ploy­ee space was a­dorned with a mir­ror at this height, mai­ntain­ing ma­te­rial con­sis­ten­cy.

Michael/Ström Brokerage Office

The of­fi­ce, based in War­sa­w, ap­proa­ched us with a re­quest to de­sign a new branch lo­cated in a post-in­dus­tri­al buil­ding from the in­ter­war pe­ri­od in Łó­dź.
The space to be a­dap­ted is sur­roun­ded by beau­tiful ce­ra­mic brick walls, a woo­den ce­iling, and cast i­ron co­lumns.

The func­ti­onal pro­gram in­clu­des cre­ating a re­pre­sen­ta­tive en­trance area with a re­cep­tion desk, con­fe­rence rooms, and of­fi­ce space for em­ploy­ees.

We wan­ted the in­te­rior to re­flect the im­por­tance of mee­tings, en­sure com­fort, a­line with the com­pa­ny’s pro­file, and at the same time har­mo­ni­ous­ly fit in­to the cha­rac­ter of the post-in­dus­tri­al buil­ding.
The con­fe­rence rooms, se­pa­ra­ted from the en­trance area, were shield­ed with con­cre­te pa­nels, while bo­th the en­trance and the doors were fit­ted with fros­ted glass, which gua­ran­tees mee­ting pri­va­cy wi­thout dis­turb­ing the uni­form day­light il­lu­mi­na­tion of the en­tire space.
A­bove two me­ters, we used trans­pa­rent glass, and the full wall se­pa­ra­ting the em­ploy­ee space was a­dorned with a mir­ror at this height, mai­ntain­ing ma­te­rial con­sis­ten­cy.