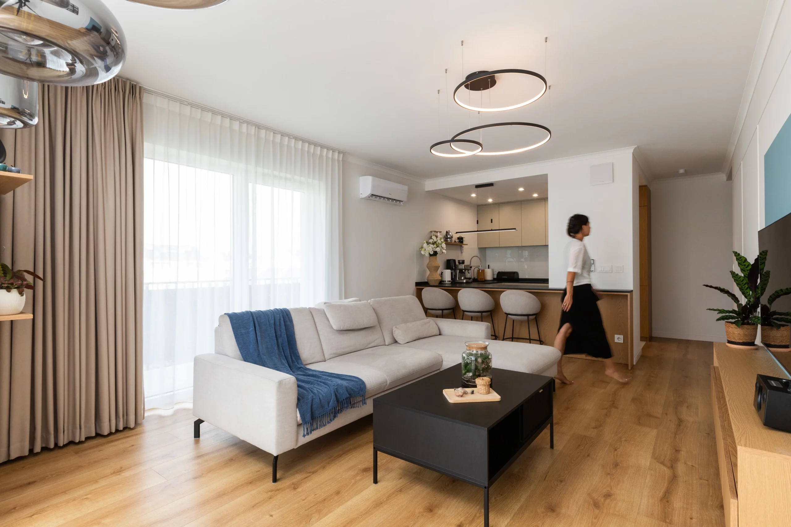
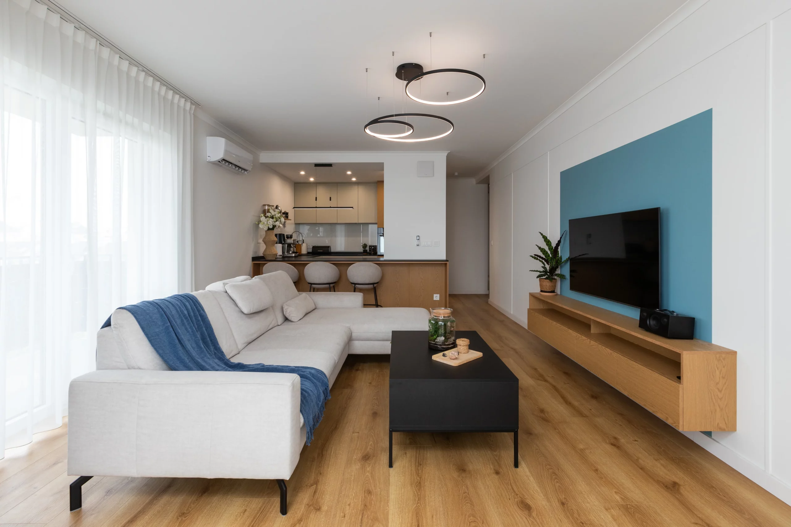
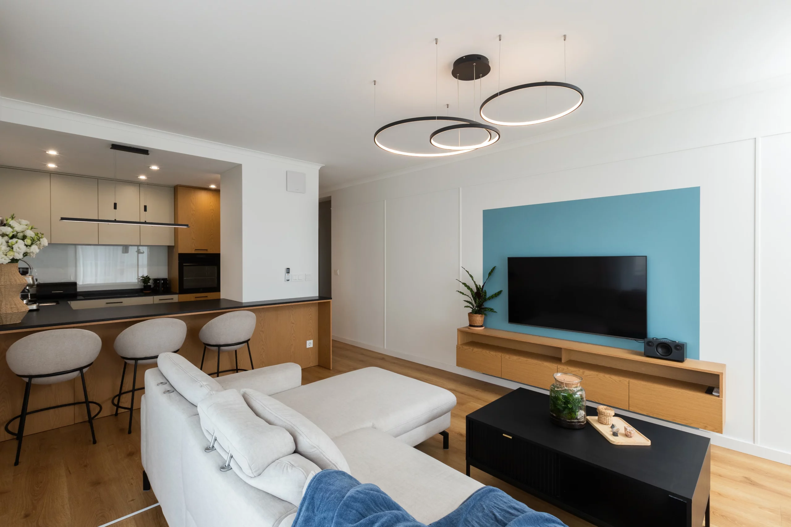
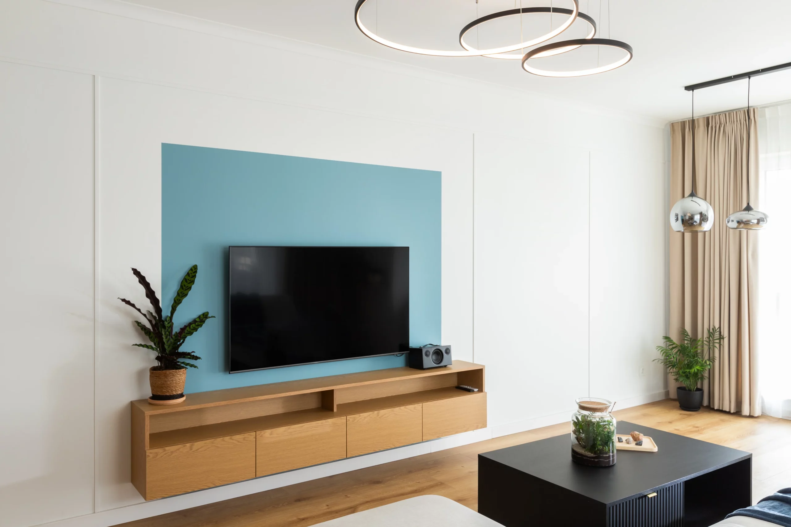
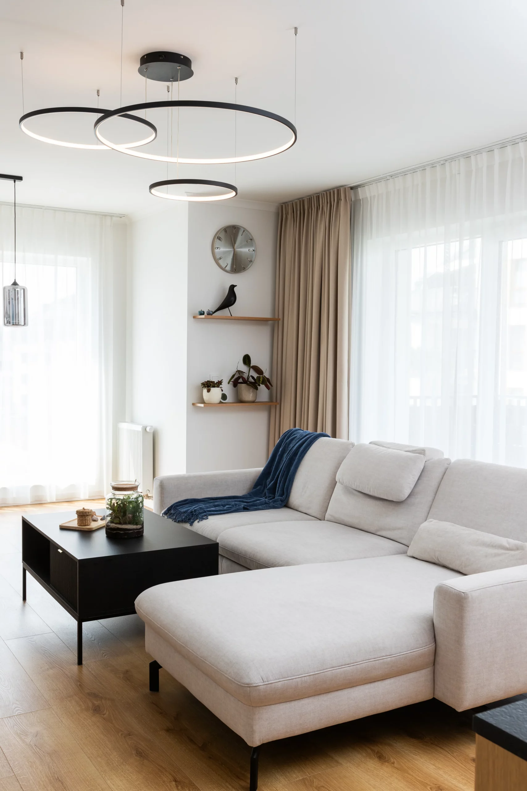
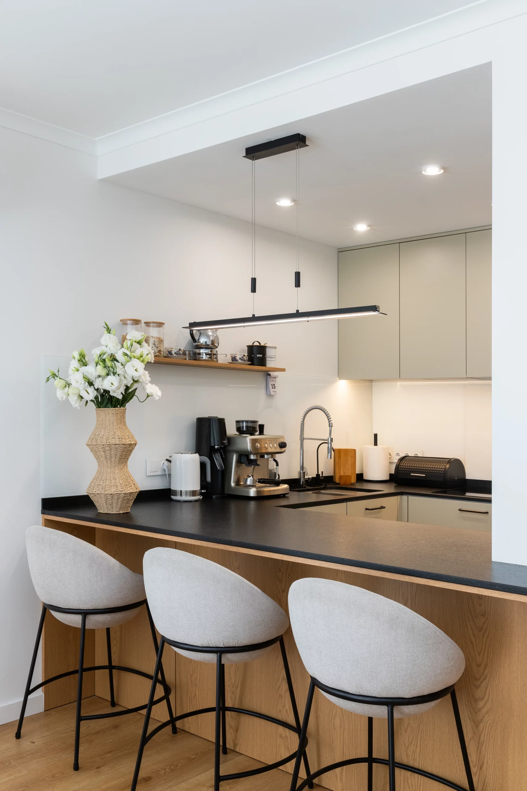
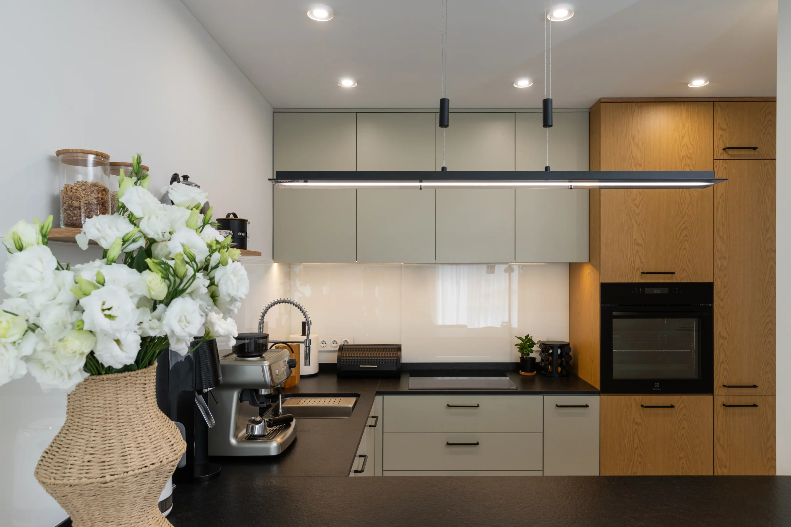
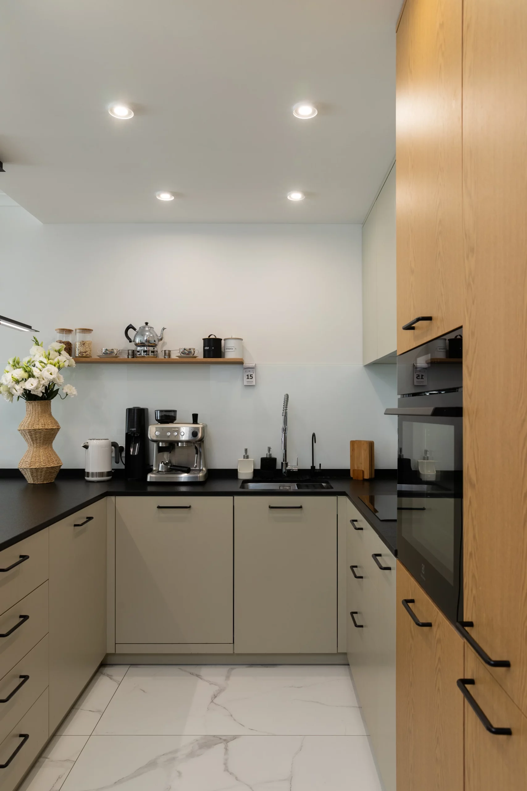
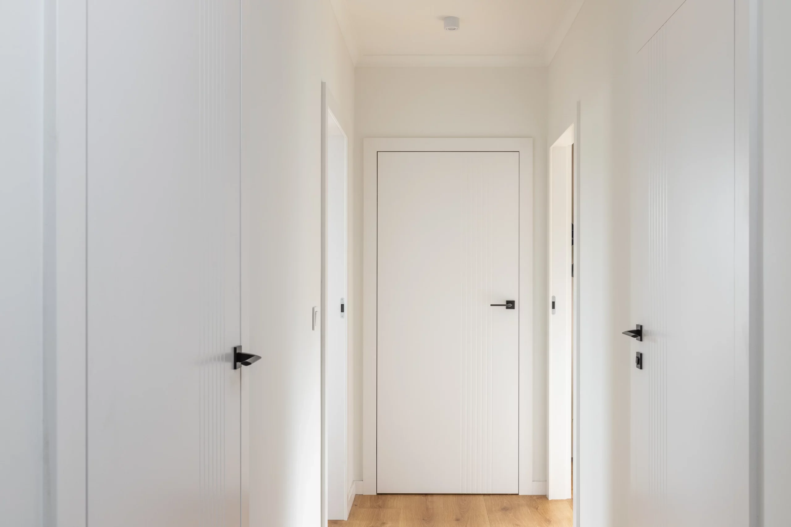
The apartment is located in the Naramowice district of Poznań – on the Enter housing estate. This three-room apartment has been designed to meet the needs and provide maximum comfort for future residents. The functional layout proposed by the developer was remodeled to enlarge the living room with a kitchenette and relocate the main bathroom to the private part of the apartment – closer to the parents’ bedroom and the children’s room.
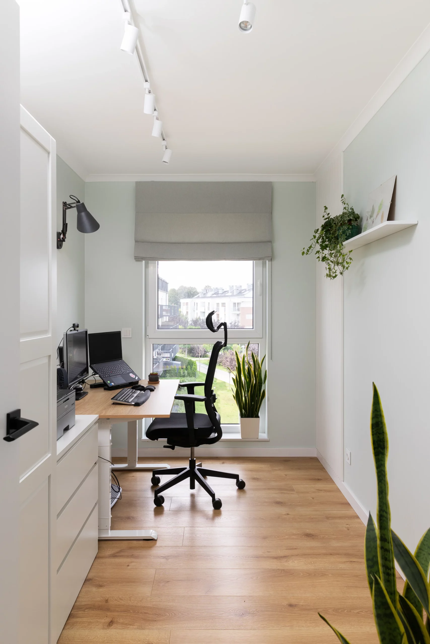
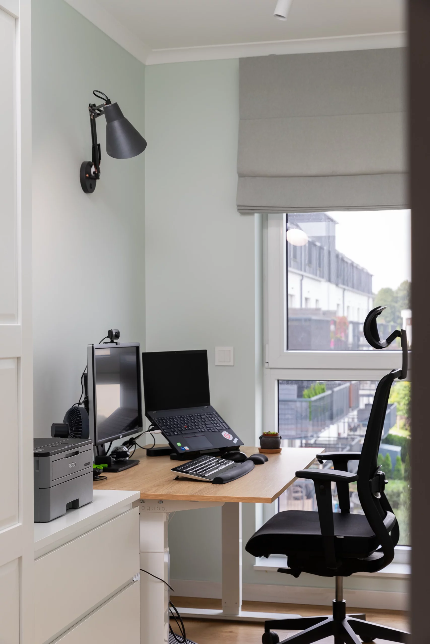
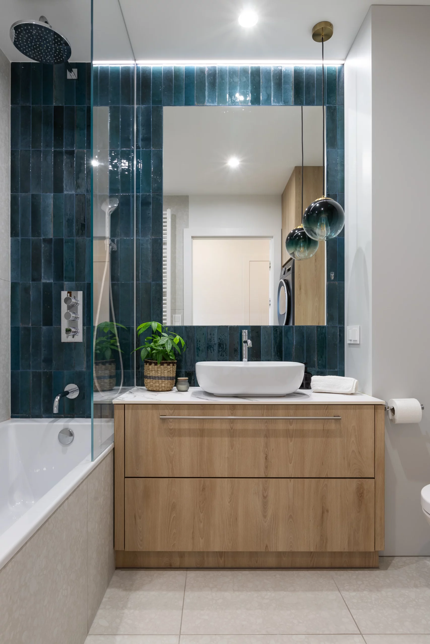
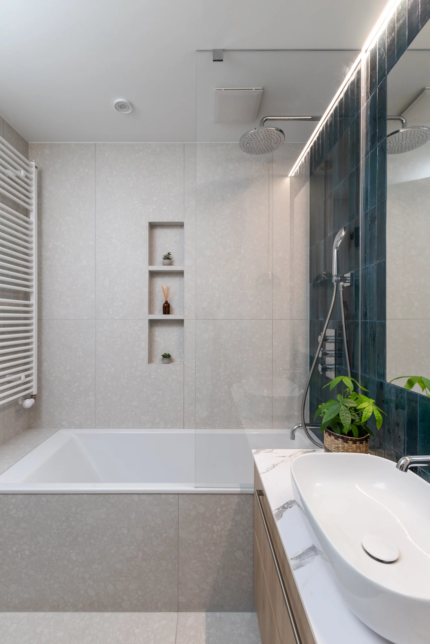
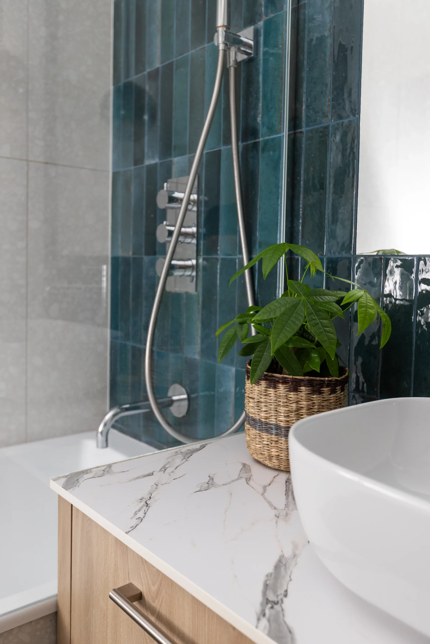
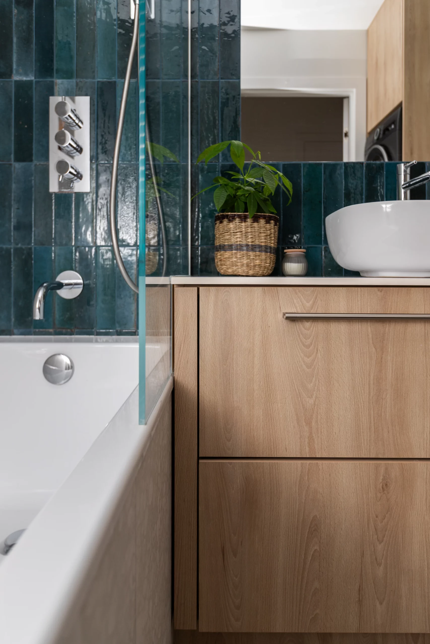
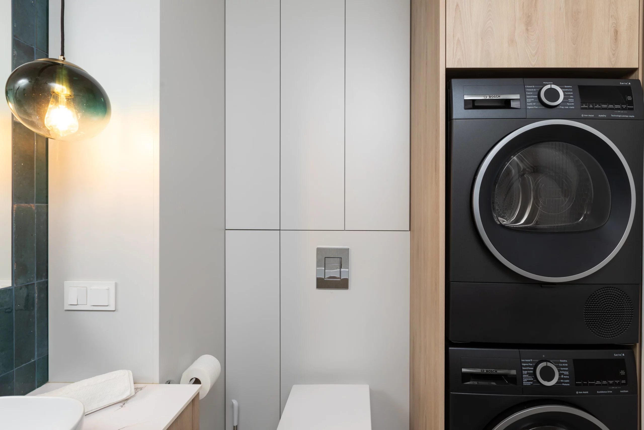
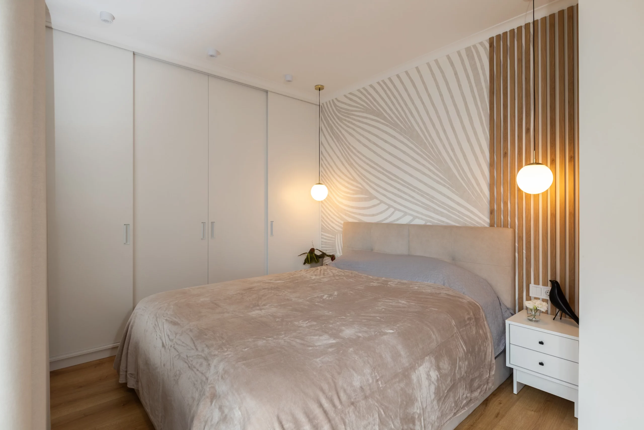
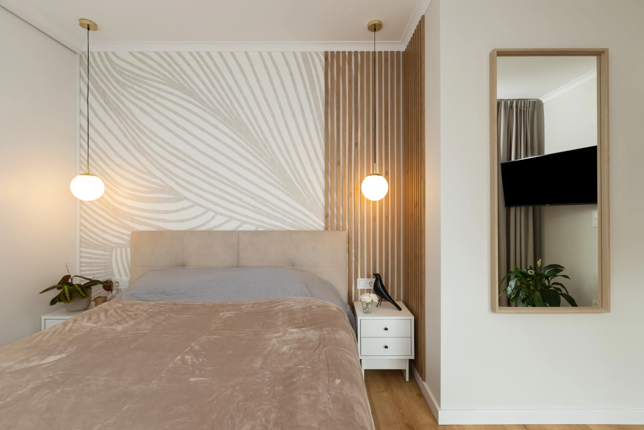
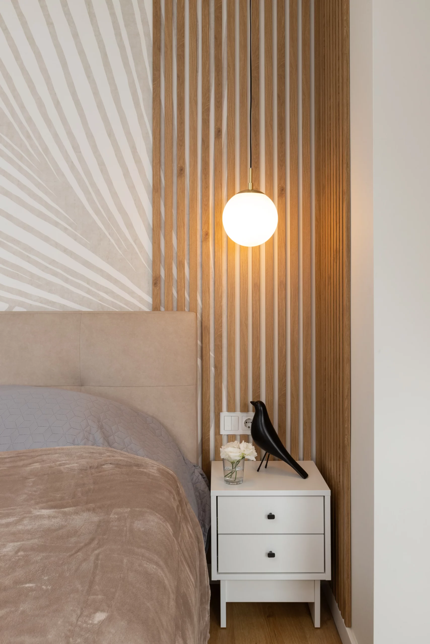
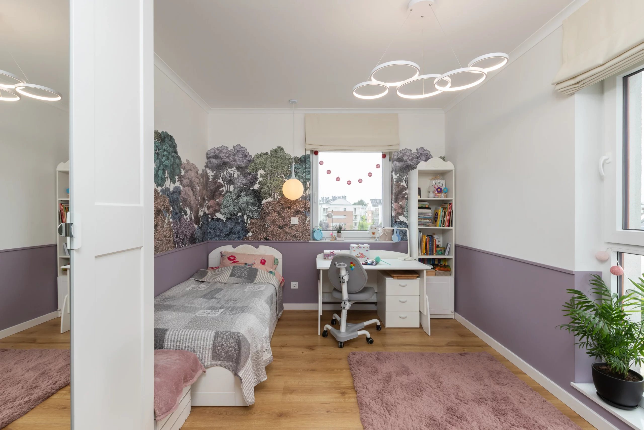
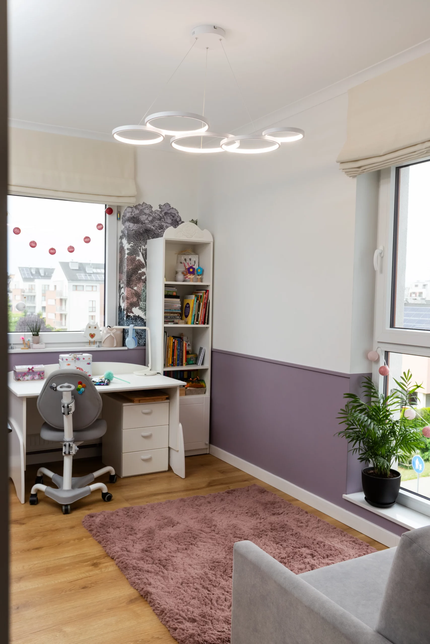
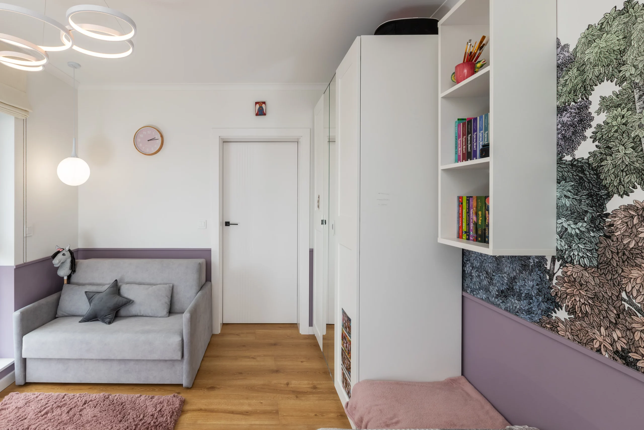
The living room features a comfortable sofa with a chaise lounge and a large dining table, perfect for family meals and gatherings. The kitchen, connected to the living room with built-in carpentry, offers an extended countertop that also serves as an island – a place where the family can gather and share daily moments. The parents’ bedroom is a peaceful retreat, where, alongside the sleeping area, there is a spacious custom-made wardrobe and a small exercise space, allowing for health and well-being care. The bathroom combines modernity with functionality, offering a washing and drying column, a bathtub with a shower function, and an accent wall with Marazzi tiles in a stylish ‘denim’ shade of navy blue. The office was designed with productivity and creativity in mind. An adjustable-height desk, storage space, and a wall on the opposite side, arranged to create a pleasant background for video calls, ensure ideal conditions for work and personal development. The teenager’s room is a realm of magic and dreams. A partially floral wallpaper creates the atmosphere of an enchanted forest, while the desk and small sofa provide the perfect space for studying and relaxing with a good book.
Natural wooden floors, off-white and beige tones with accents of black, dark navy blue, and gray – all these elements create a cohesive and cozy whole, making each day in our apartment feel like returning to a home filled with love and warmth.