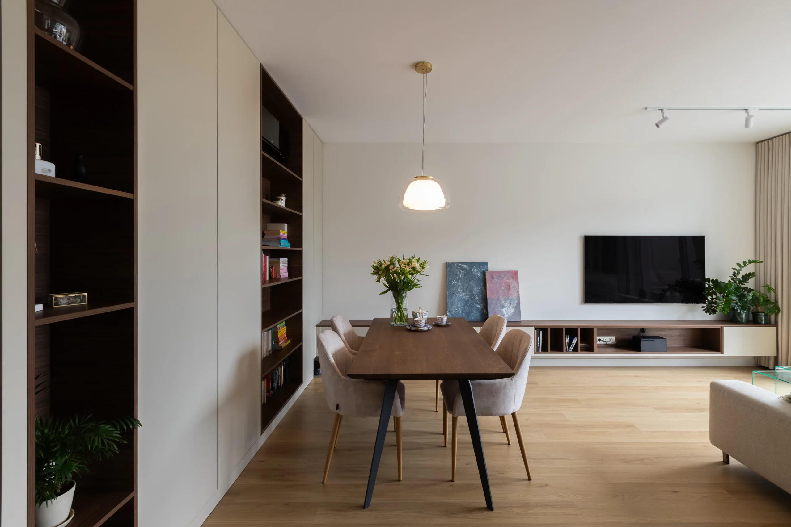
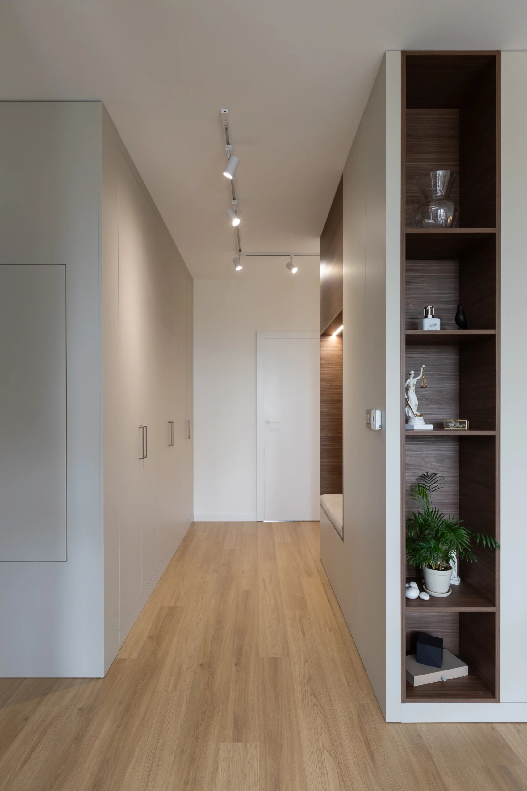
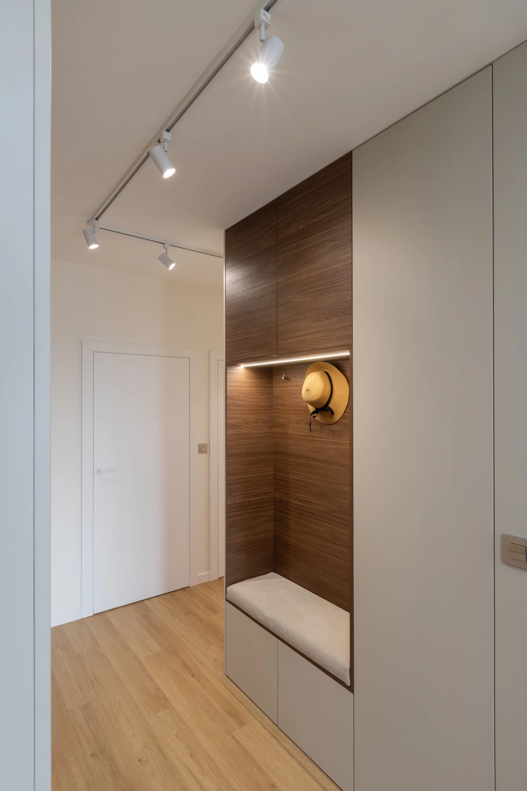
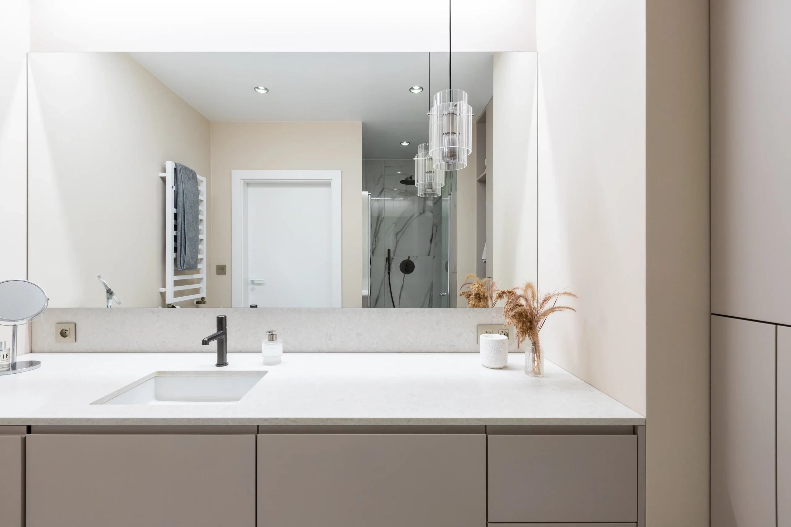
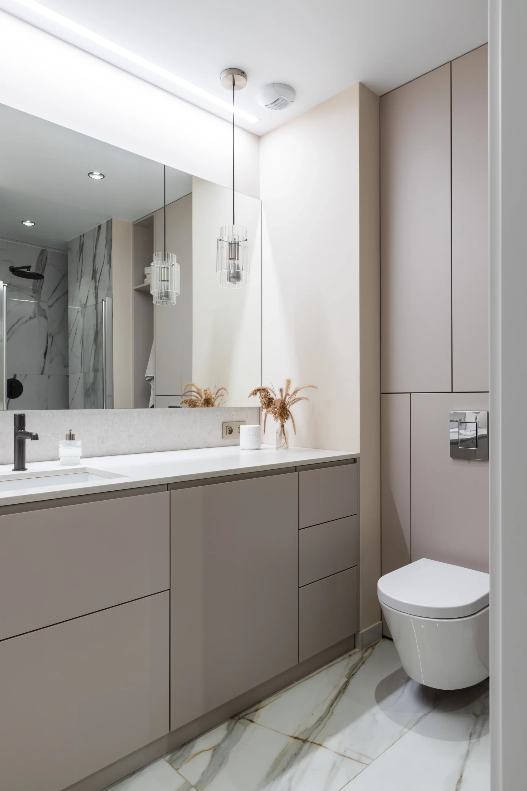
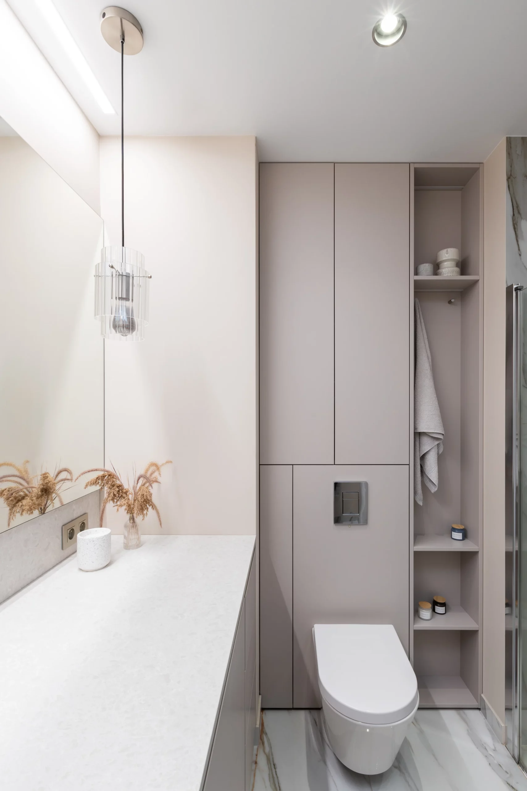
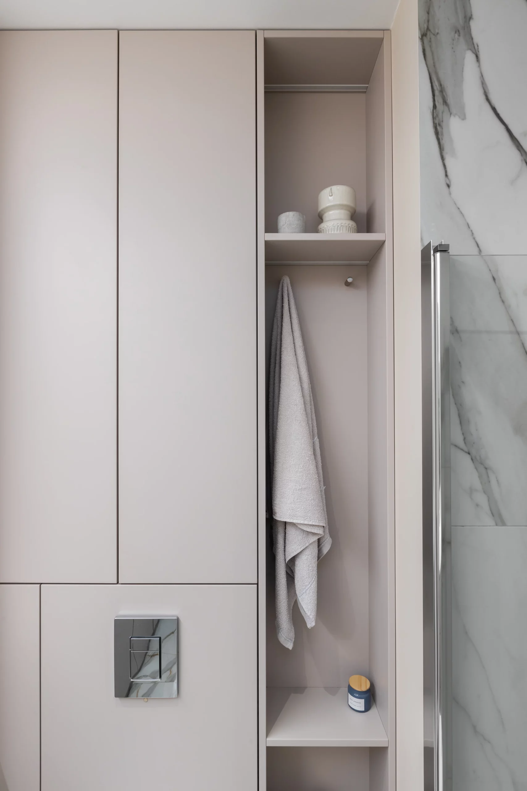
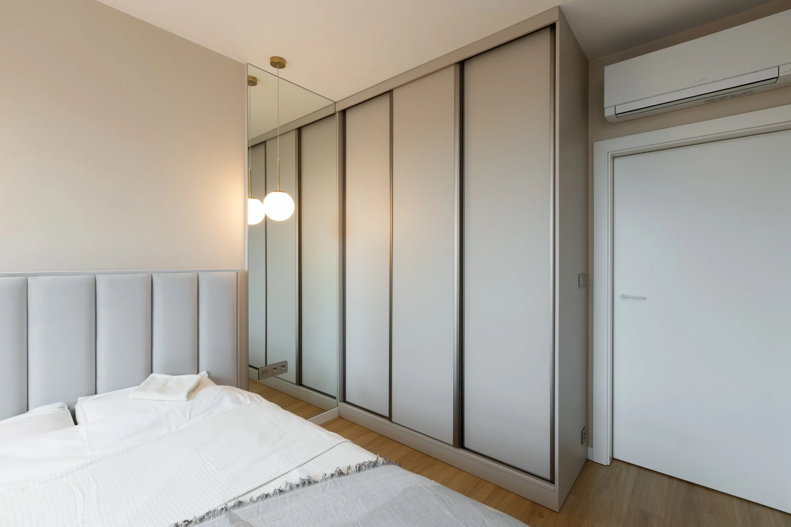
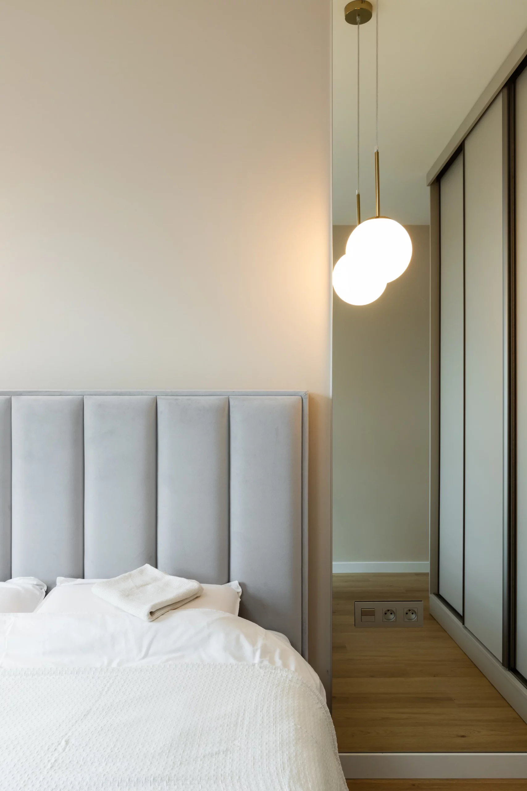
The apartment of a young couple in a Poznań neighborhood is a space where every detail has meaning, blending elegance with functionality. The functional layout proposed by the developer was subtily redesigned to meet the clients’ needs and offer them a tailor-made space. Custom-made furniture, crafted by friendly carpenters, helps achieve this vision, giving the interior a unique character and demonstrating attention to even the smallest detail.
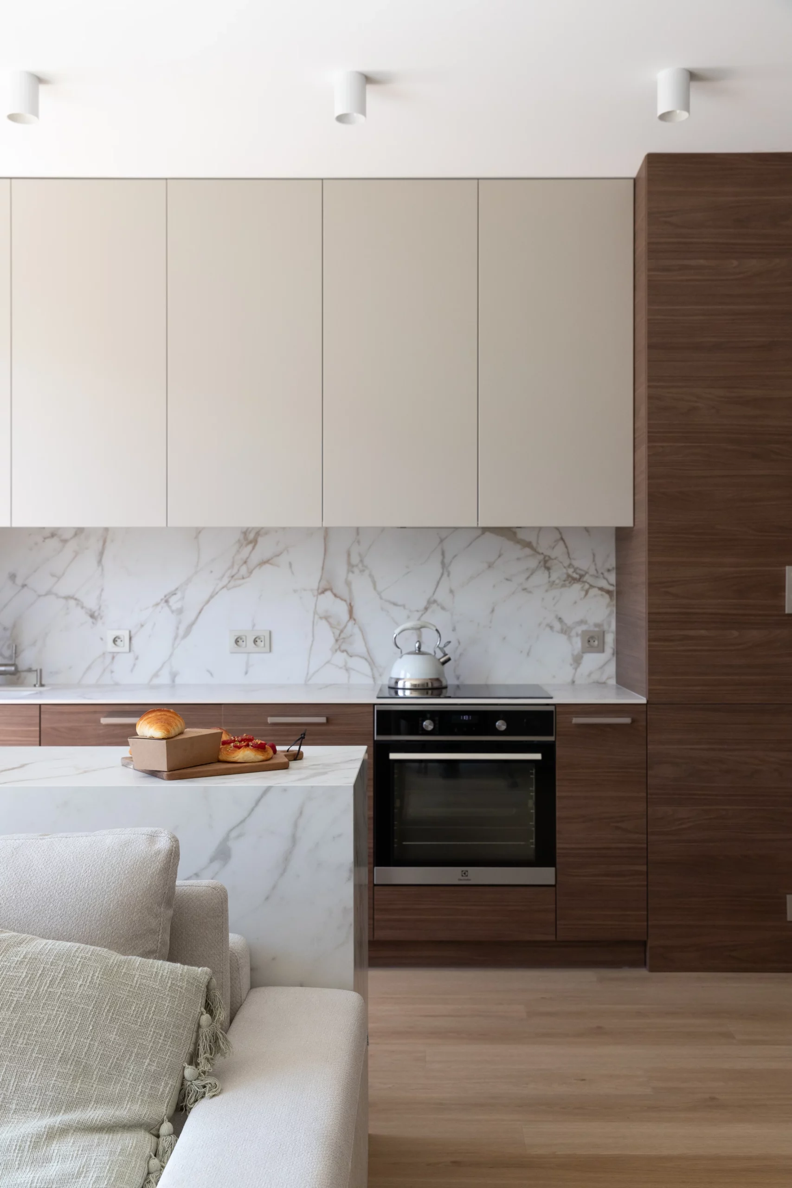
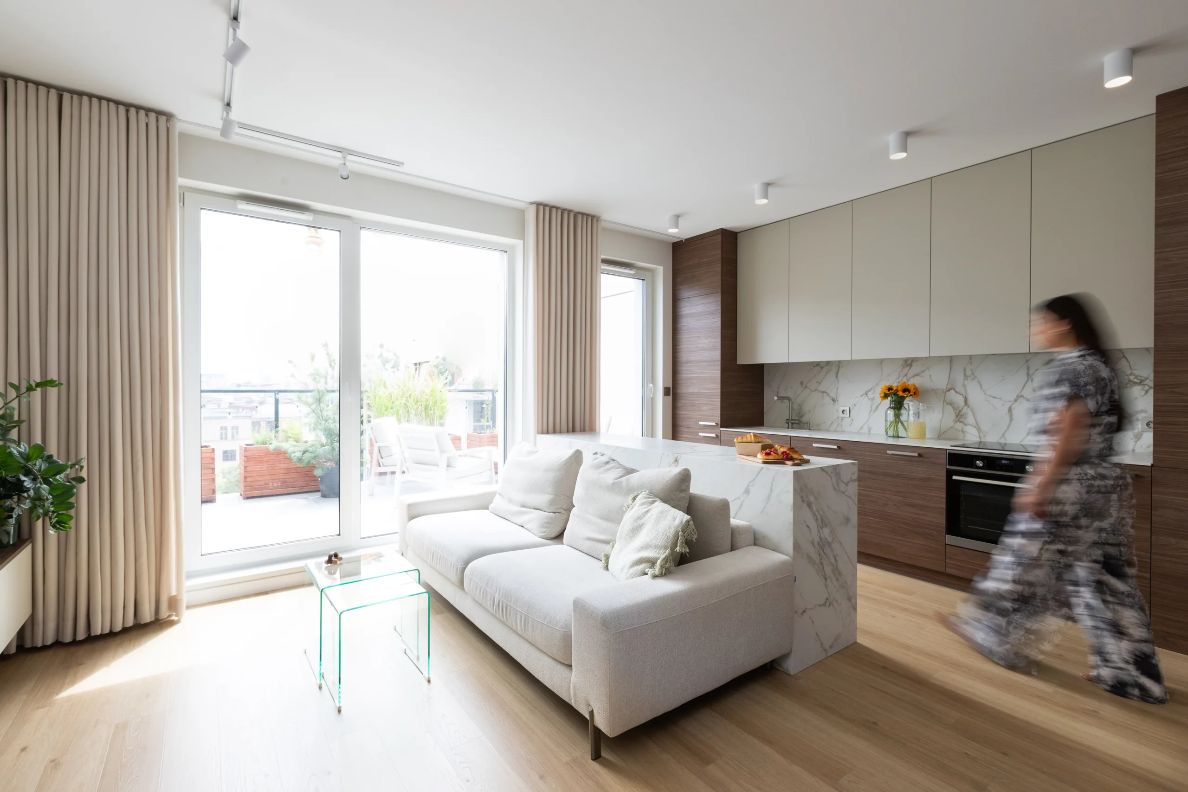
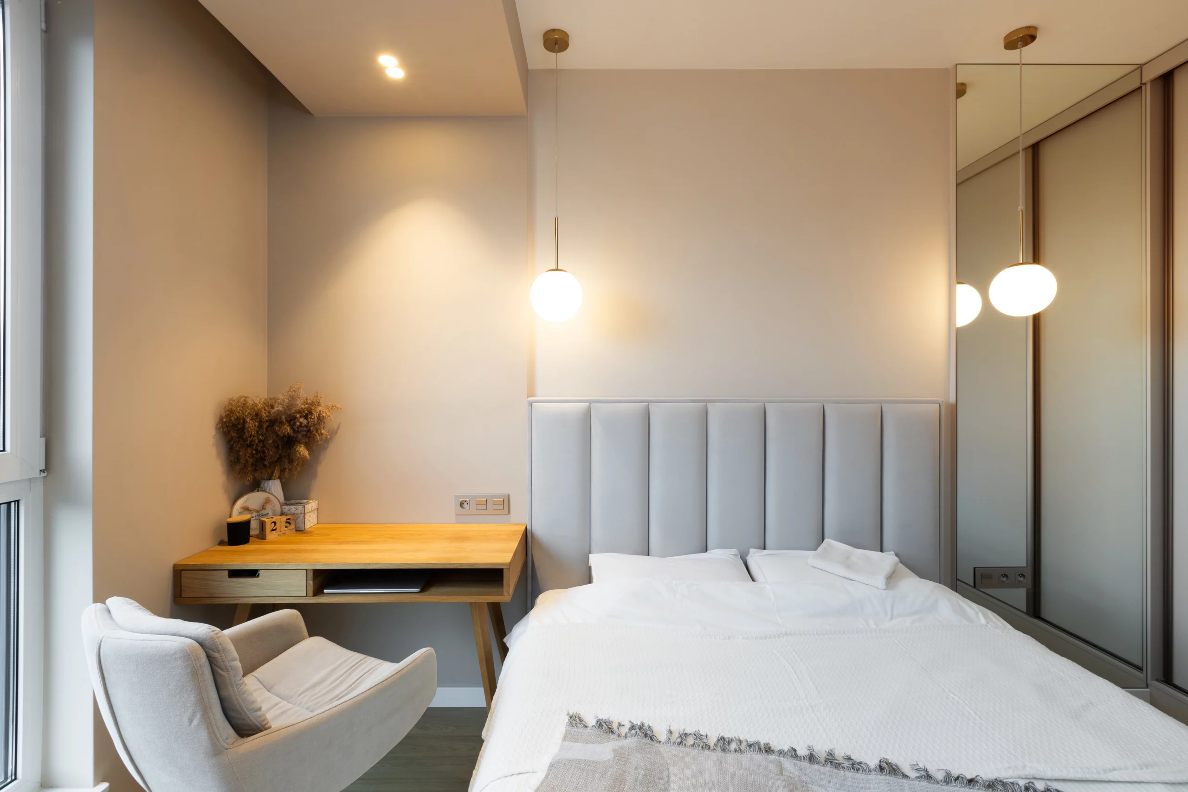
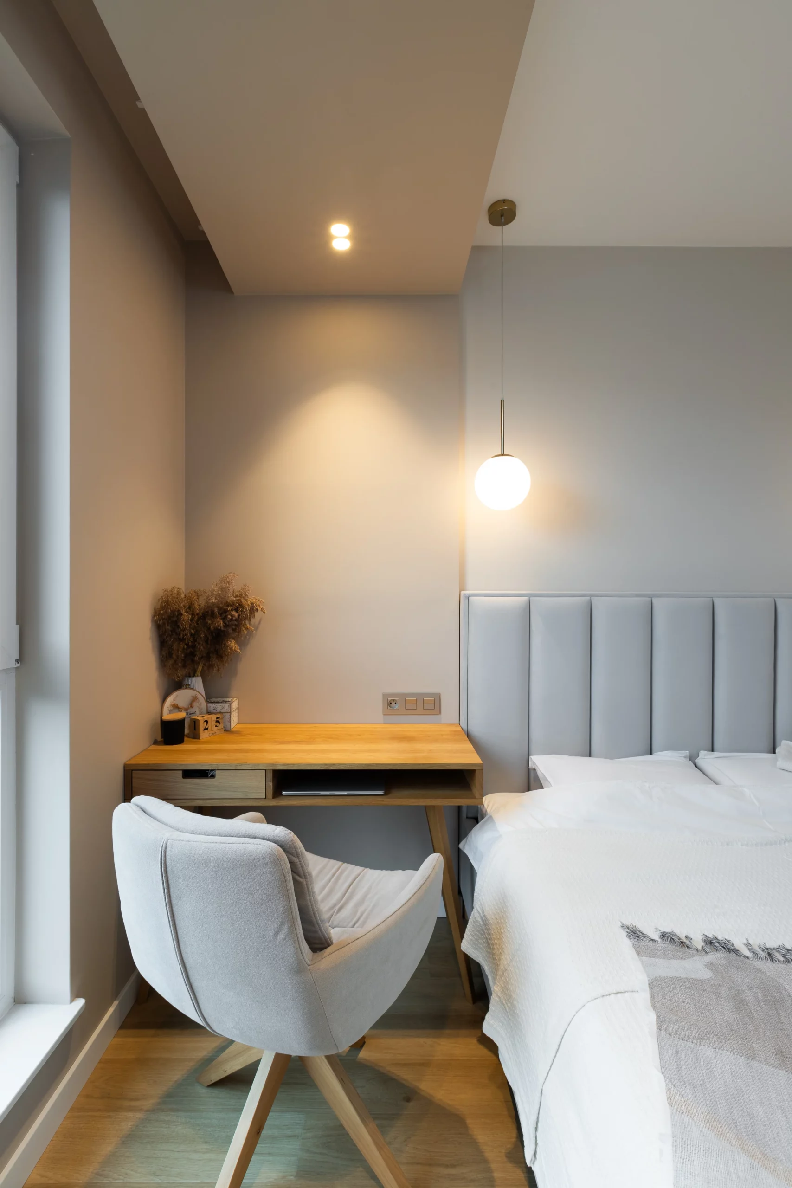
The light oak flooring adds warmth and a natural feel to the interior, while walnut finishes in the kitchen and custom cabinetry bring elegance and sophistication. The bedroom includes a space for occasional remote work, designed to harmonize with the rest of the apartment while providing optimal conditions for focus and creativity.
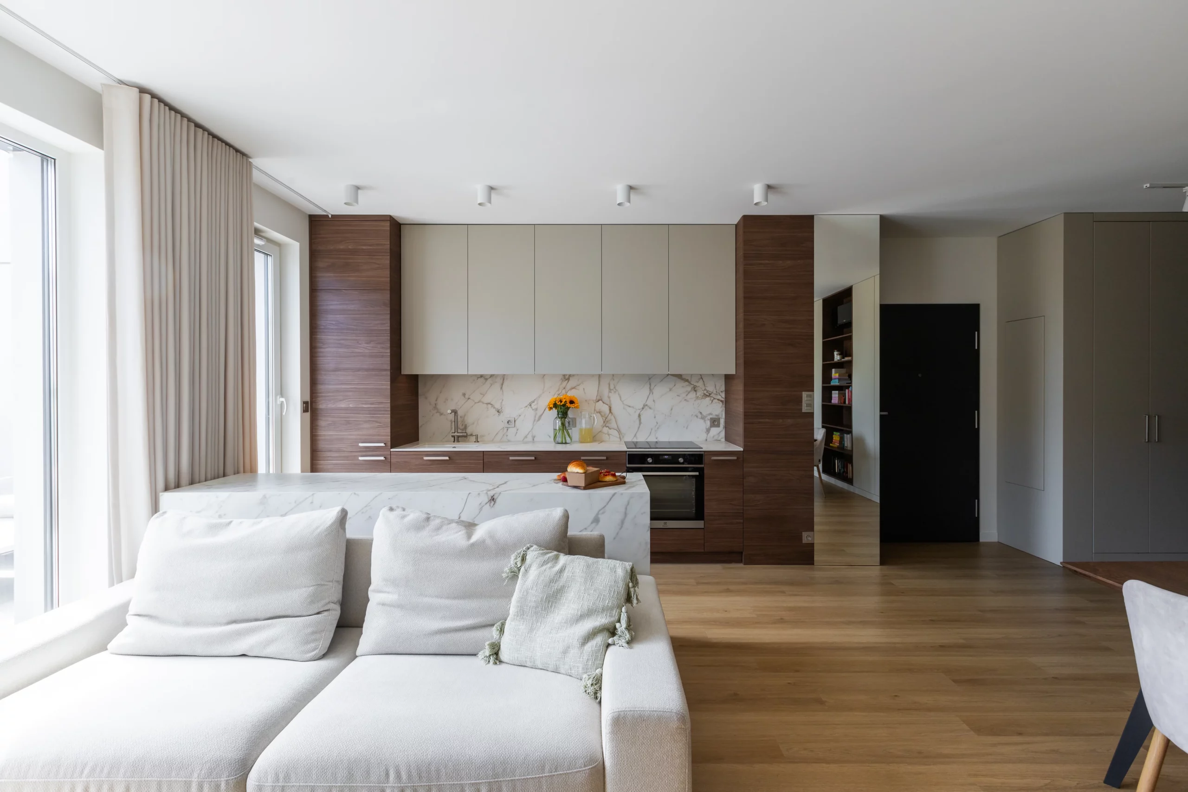
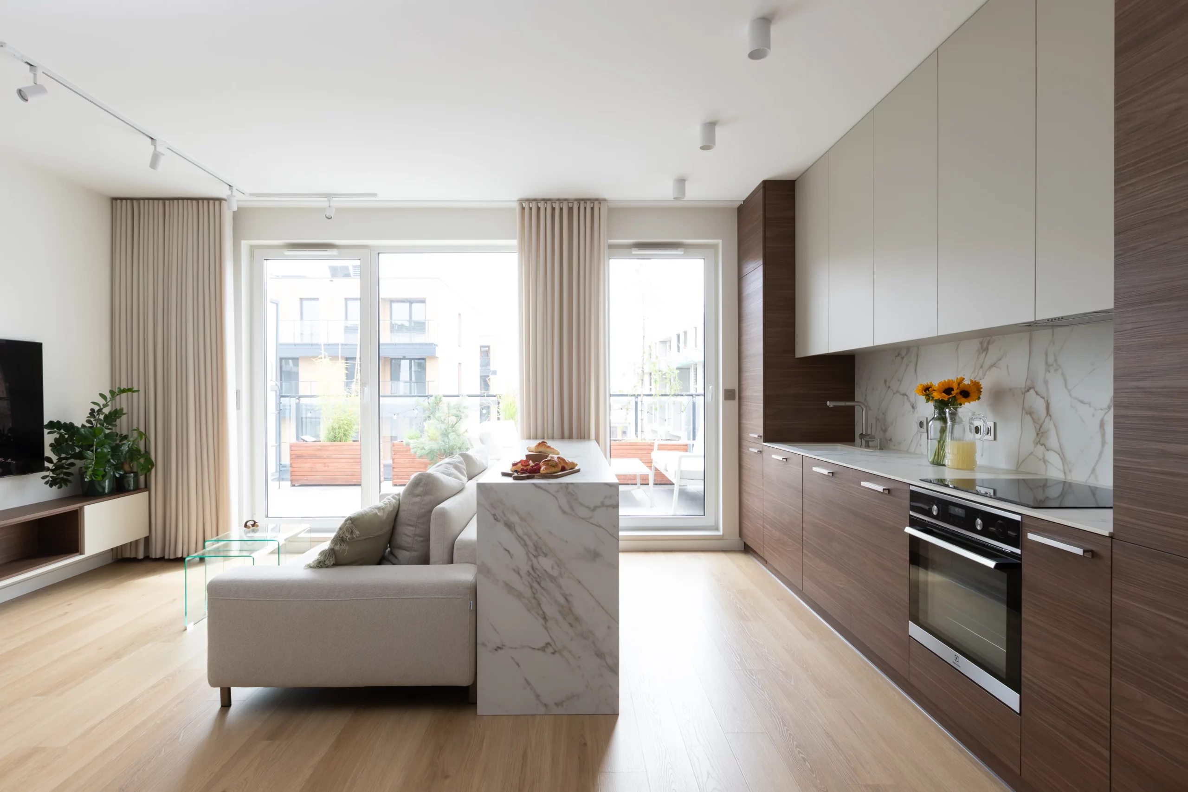
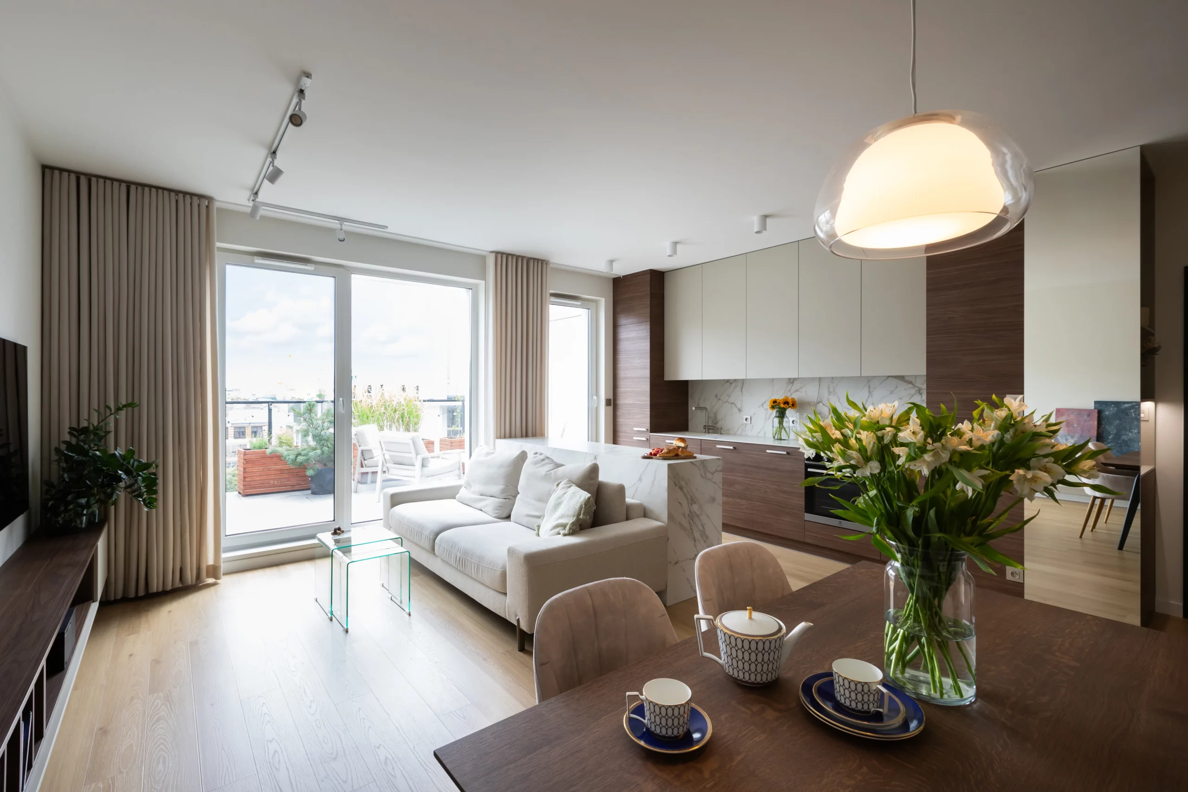
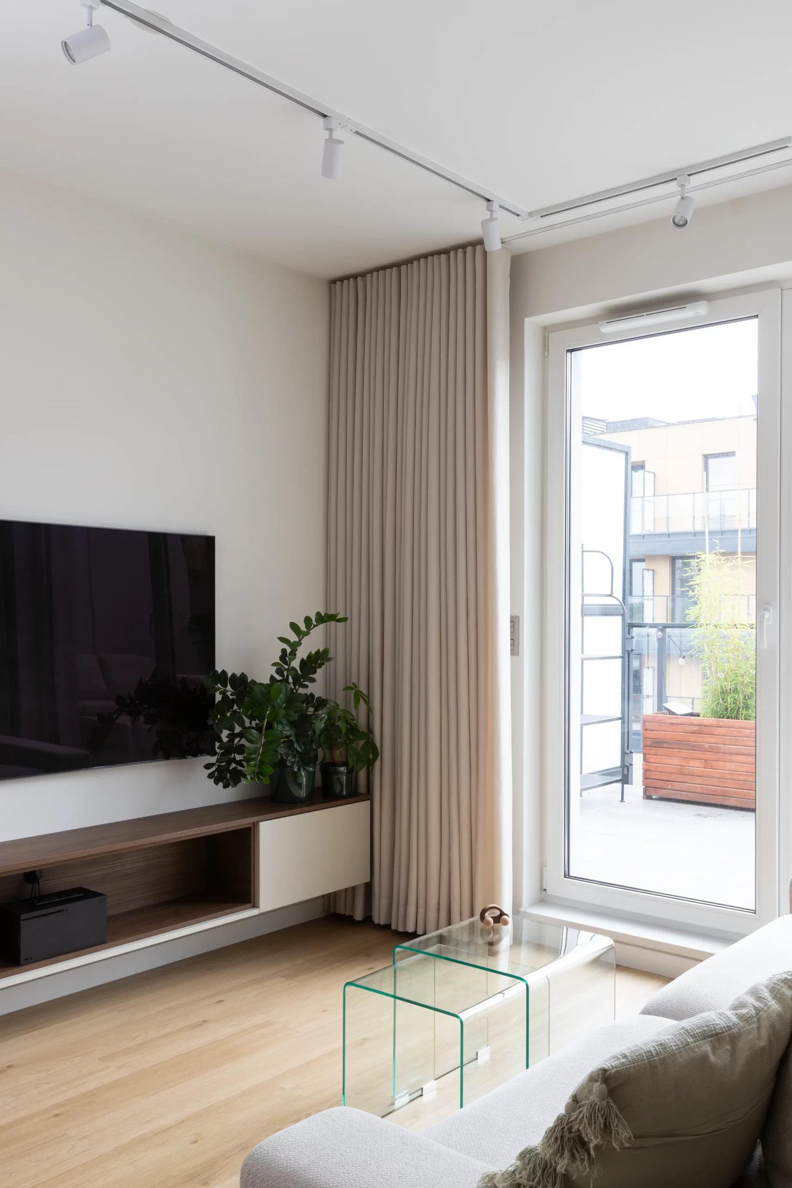
The living room with a kitchen annex is the heart of the home, where daily life intertwines with a passion for cooking. The space is divided into three distinct zones: kitchen, dining, and relaxation. The kitchen area is equipped with spacious cabinetry, a long countertop, and an island, ensuring maximum convenience while keeping the kitchen from being the focal point of the room. On the opposite wall, where the TV is framed, there is an elongated cabinet that also serves as a display unit. The dining area is complemented by a large bookshelf, housing the couple’s impressive collection of books.