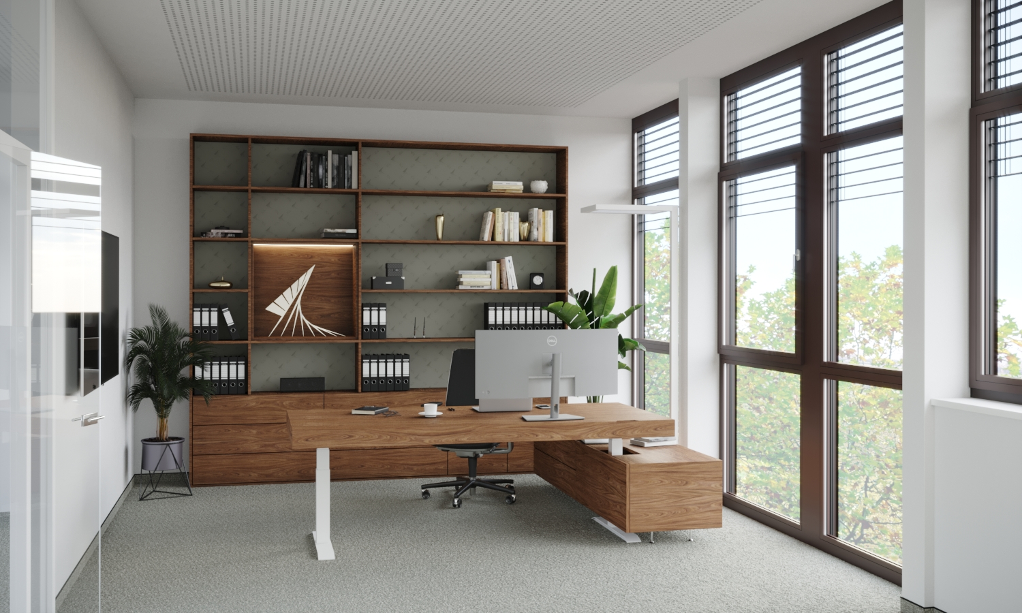
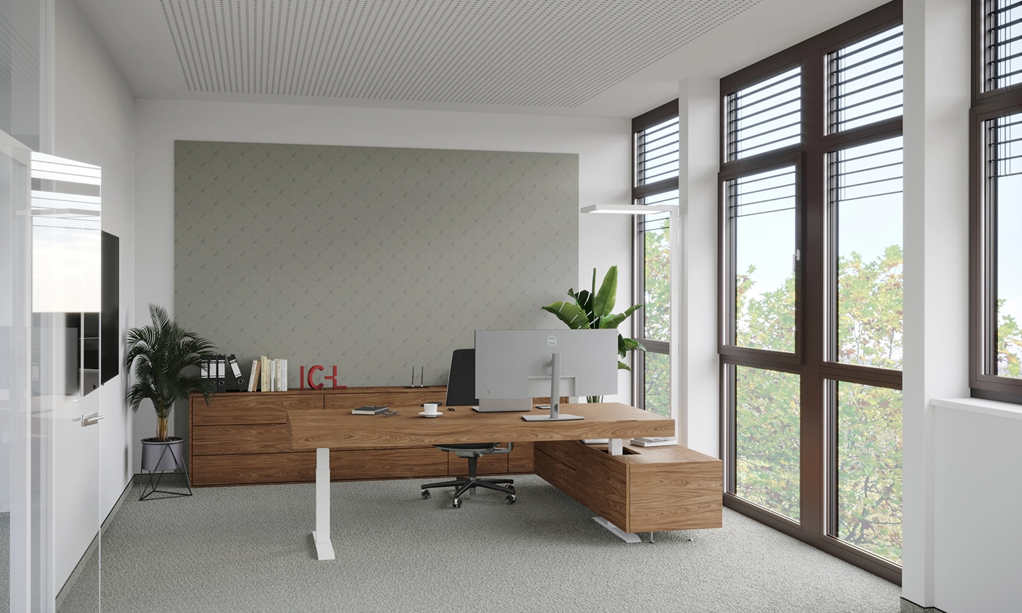
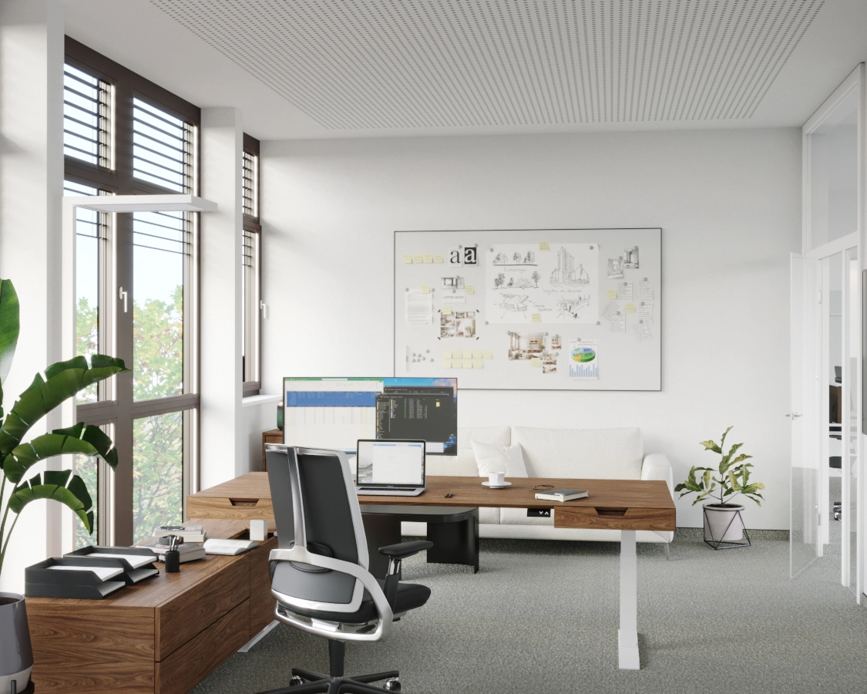
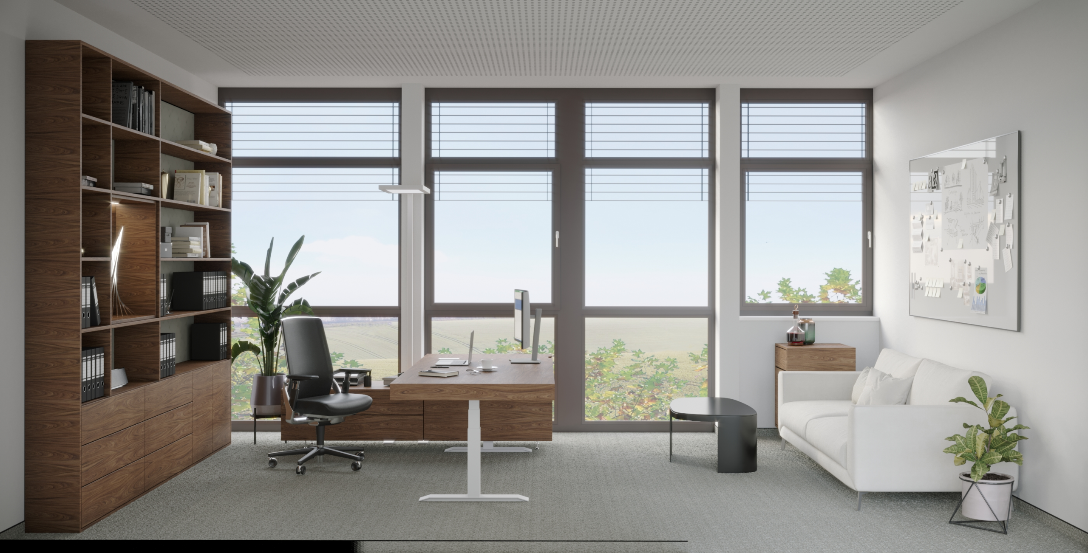
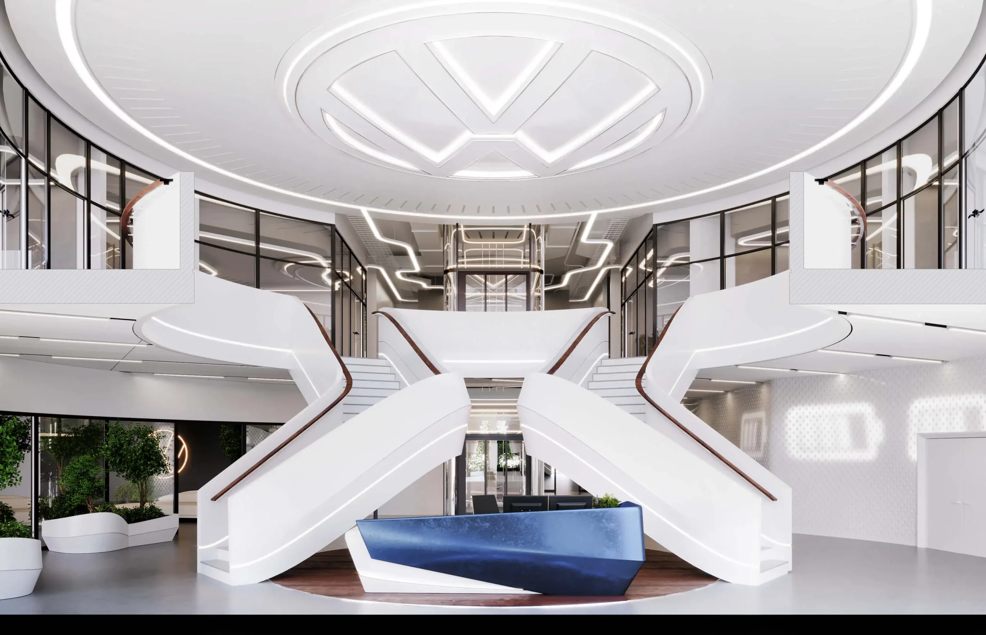
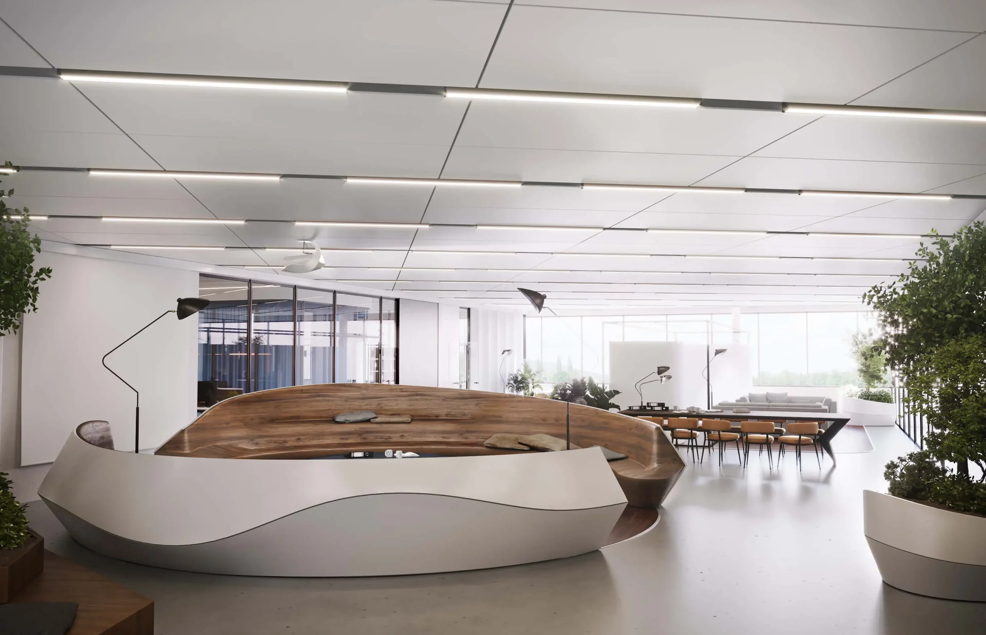
This project was commissioned by IC-L Langenhagen for the Volkswagen brand. The task was to propose an office interior with an extraordinary character. The entrance area impresses with a large, centrally positioned reception desk, whose design references the iconic Volkswagen logo. Stairs, eching this symbolism, lead to elegant and spacious office interiors.
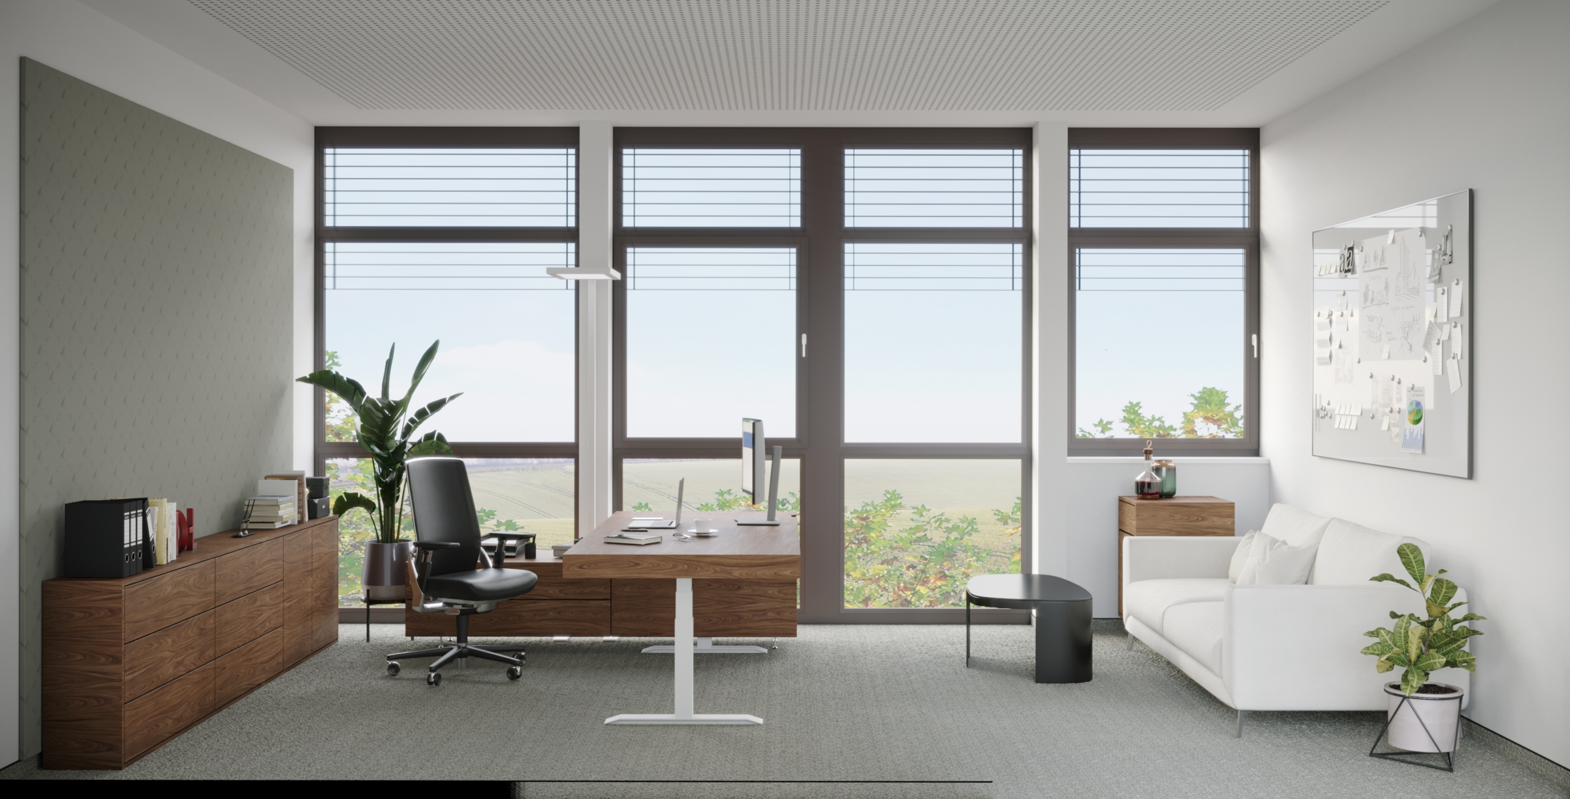
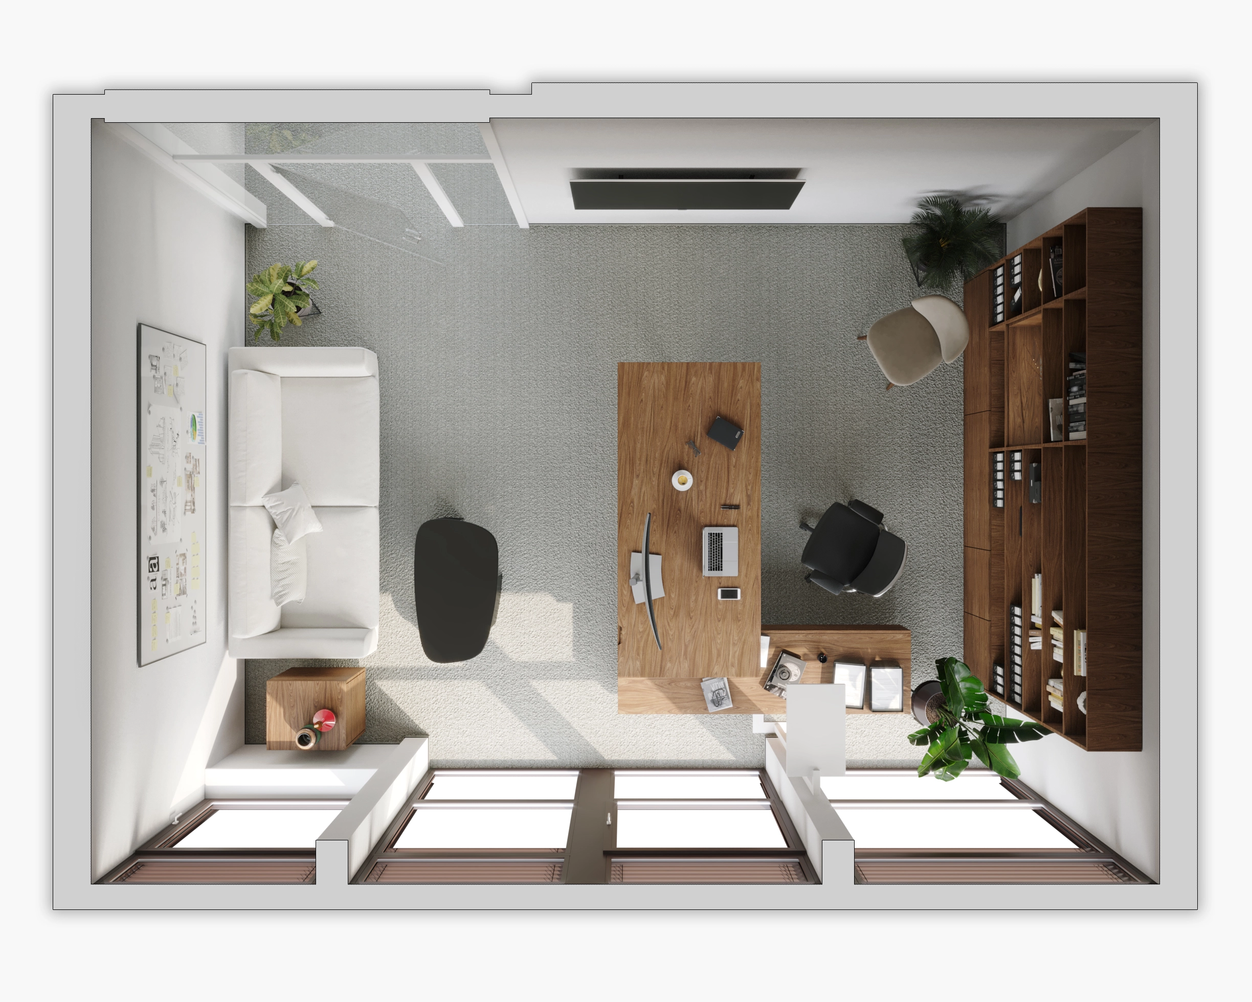
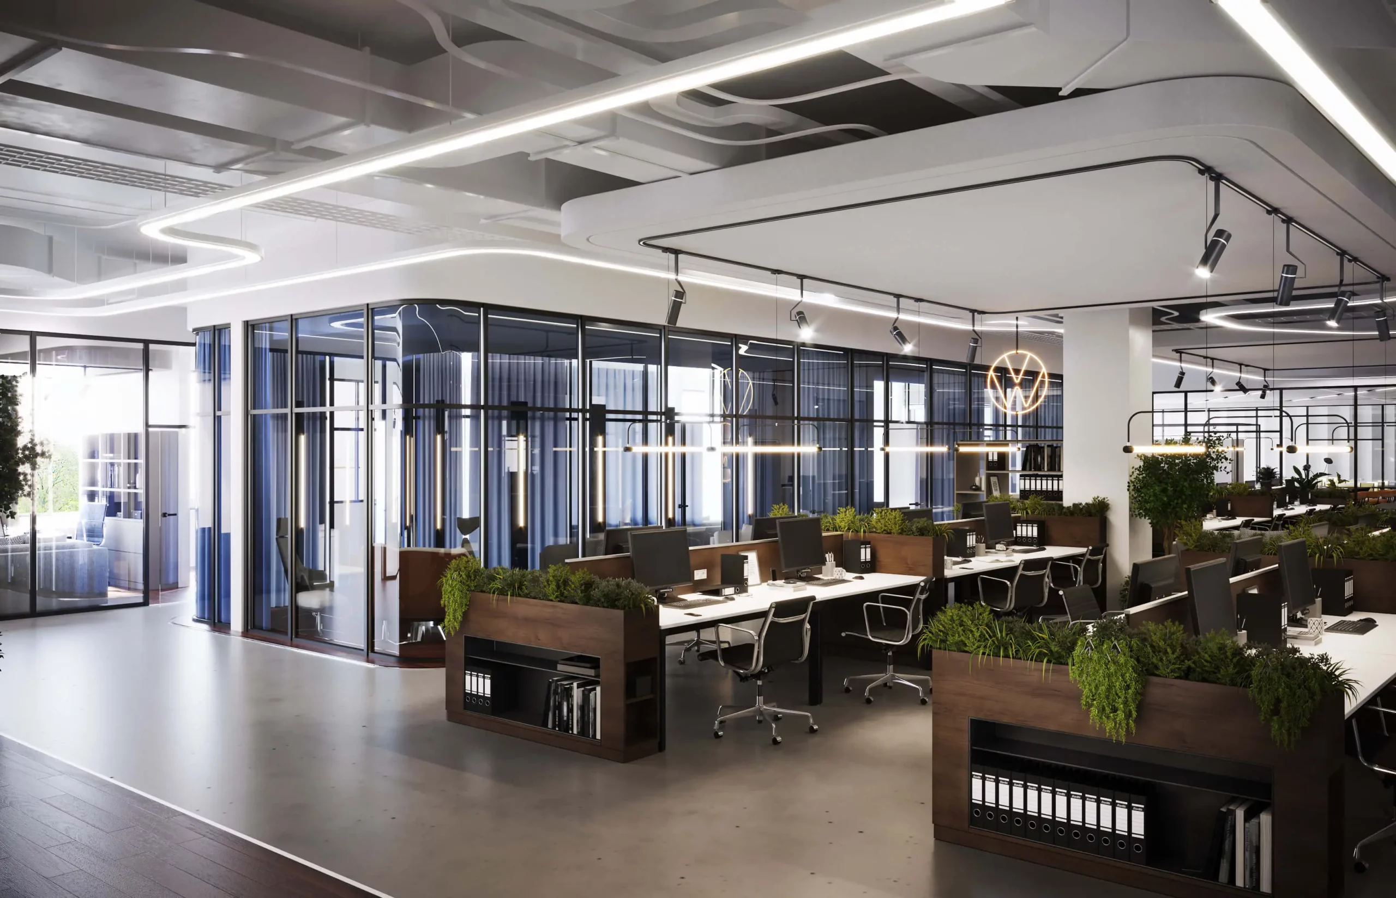
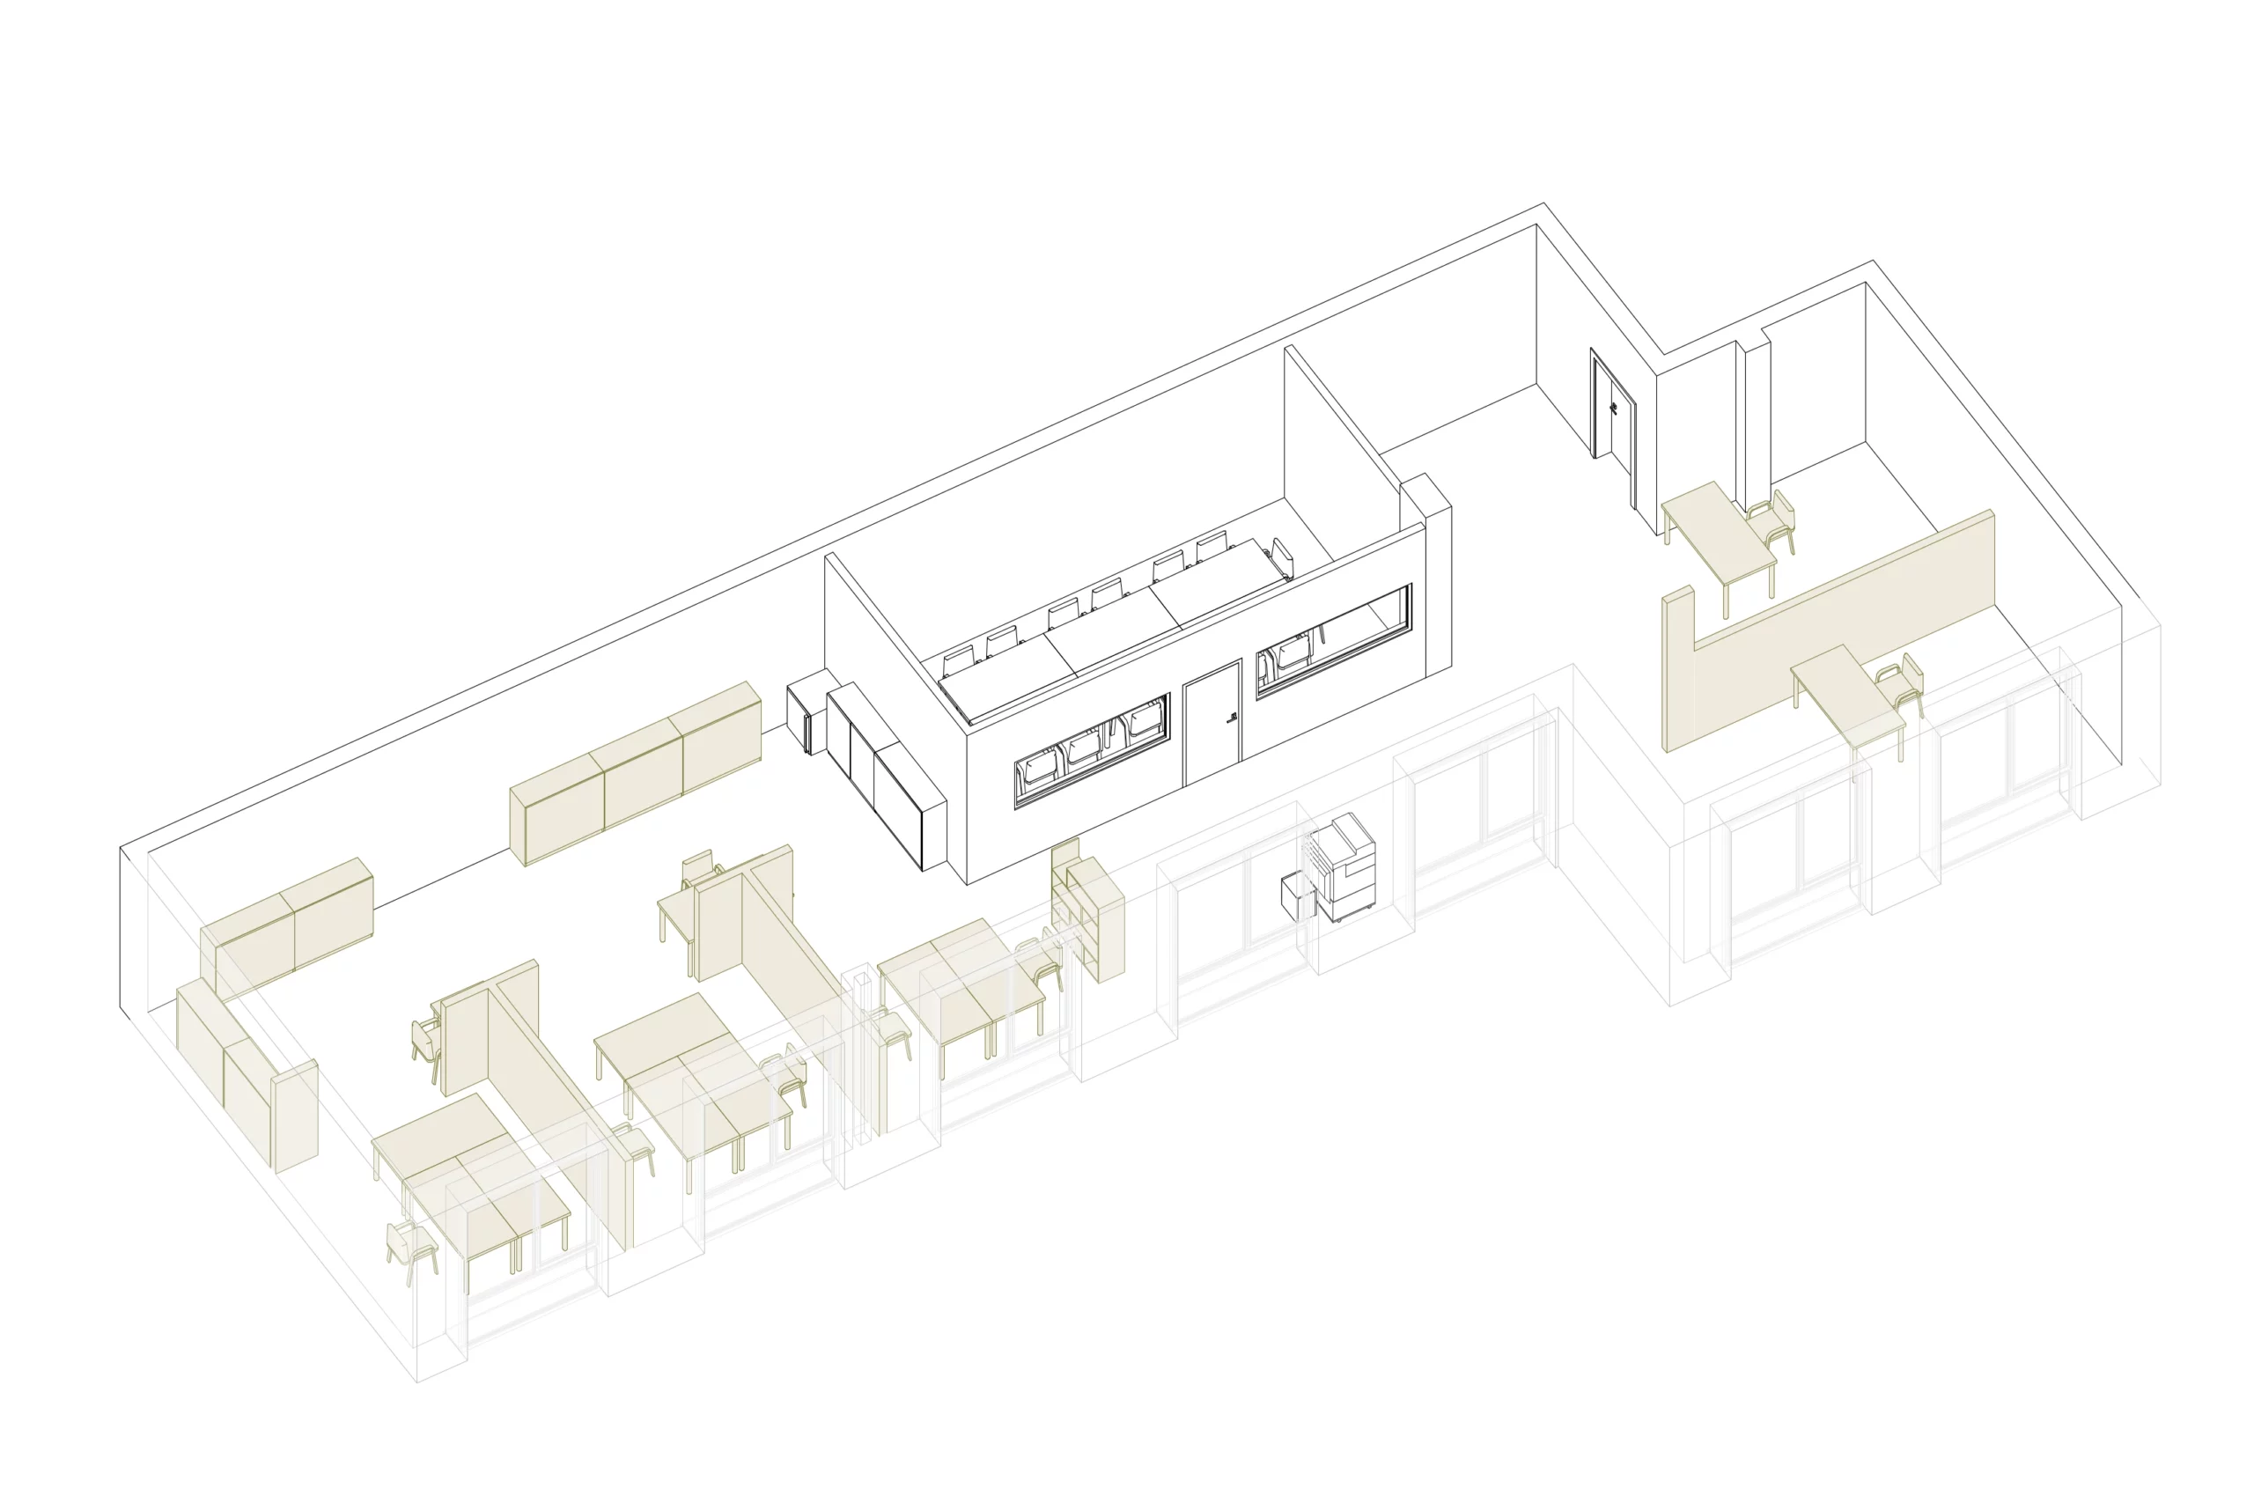
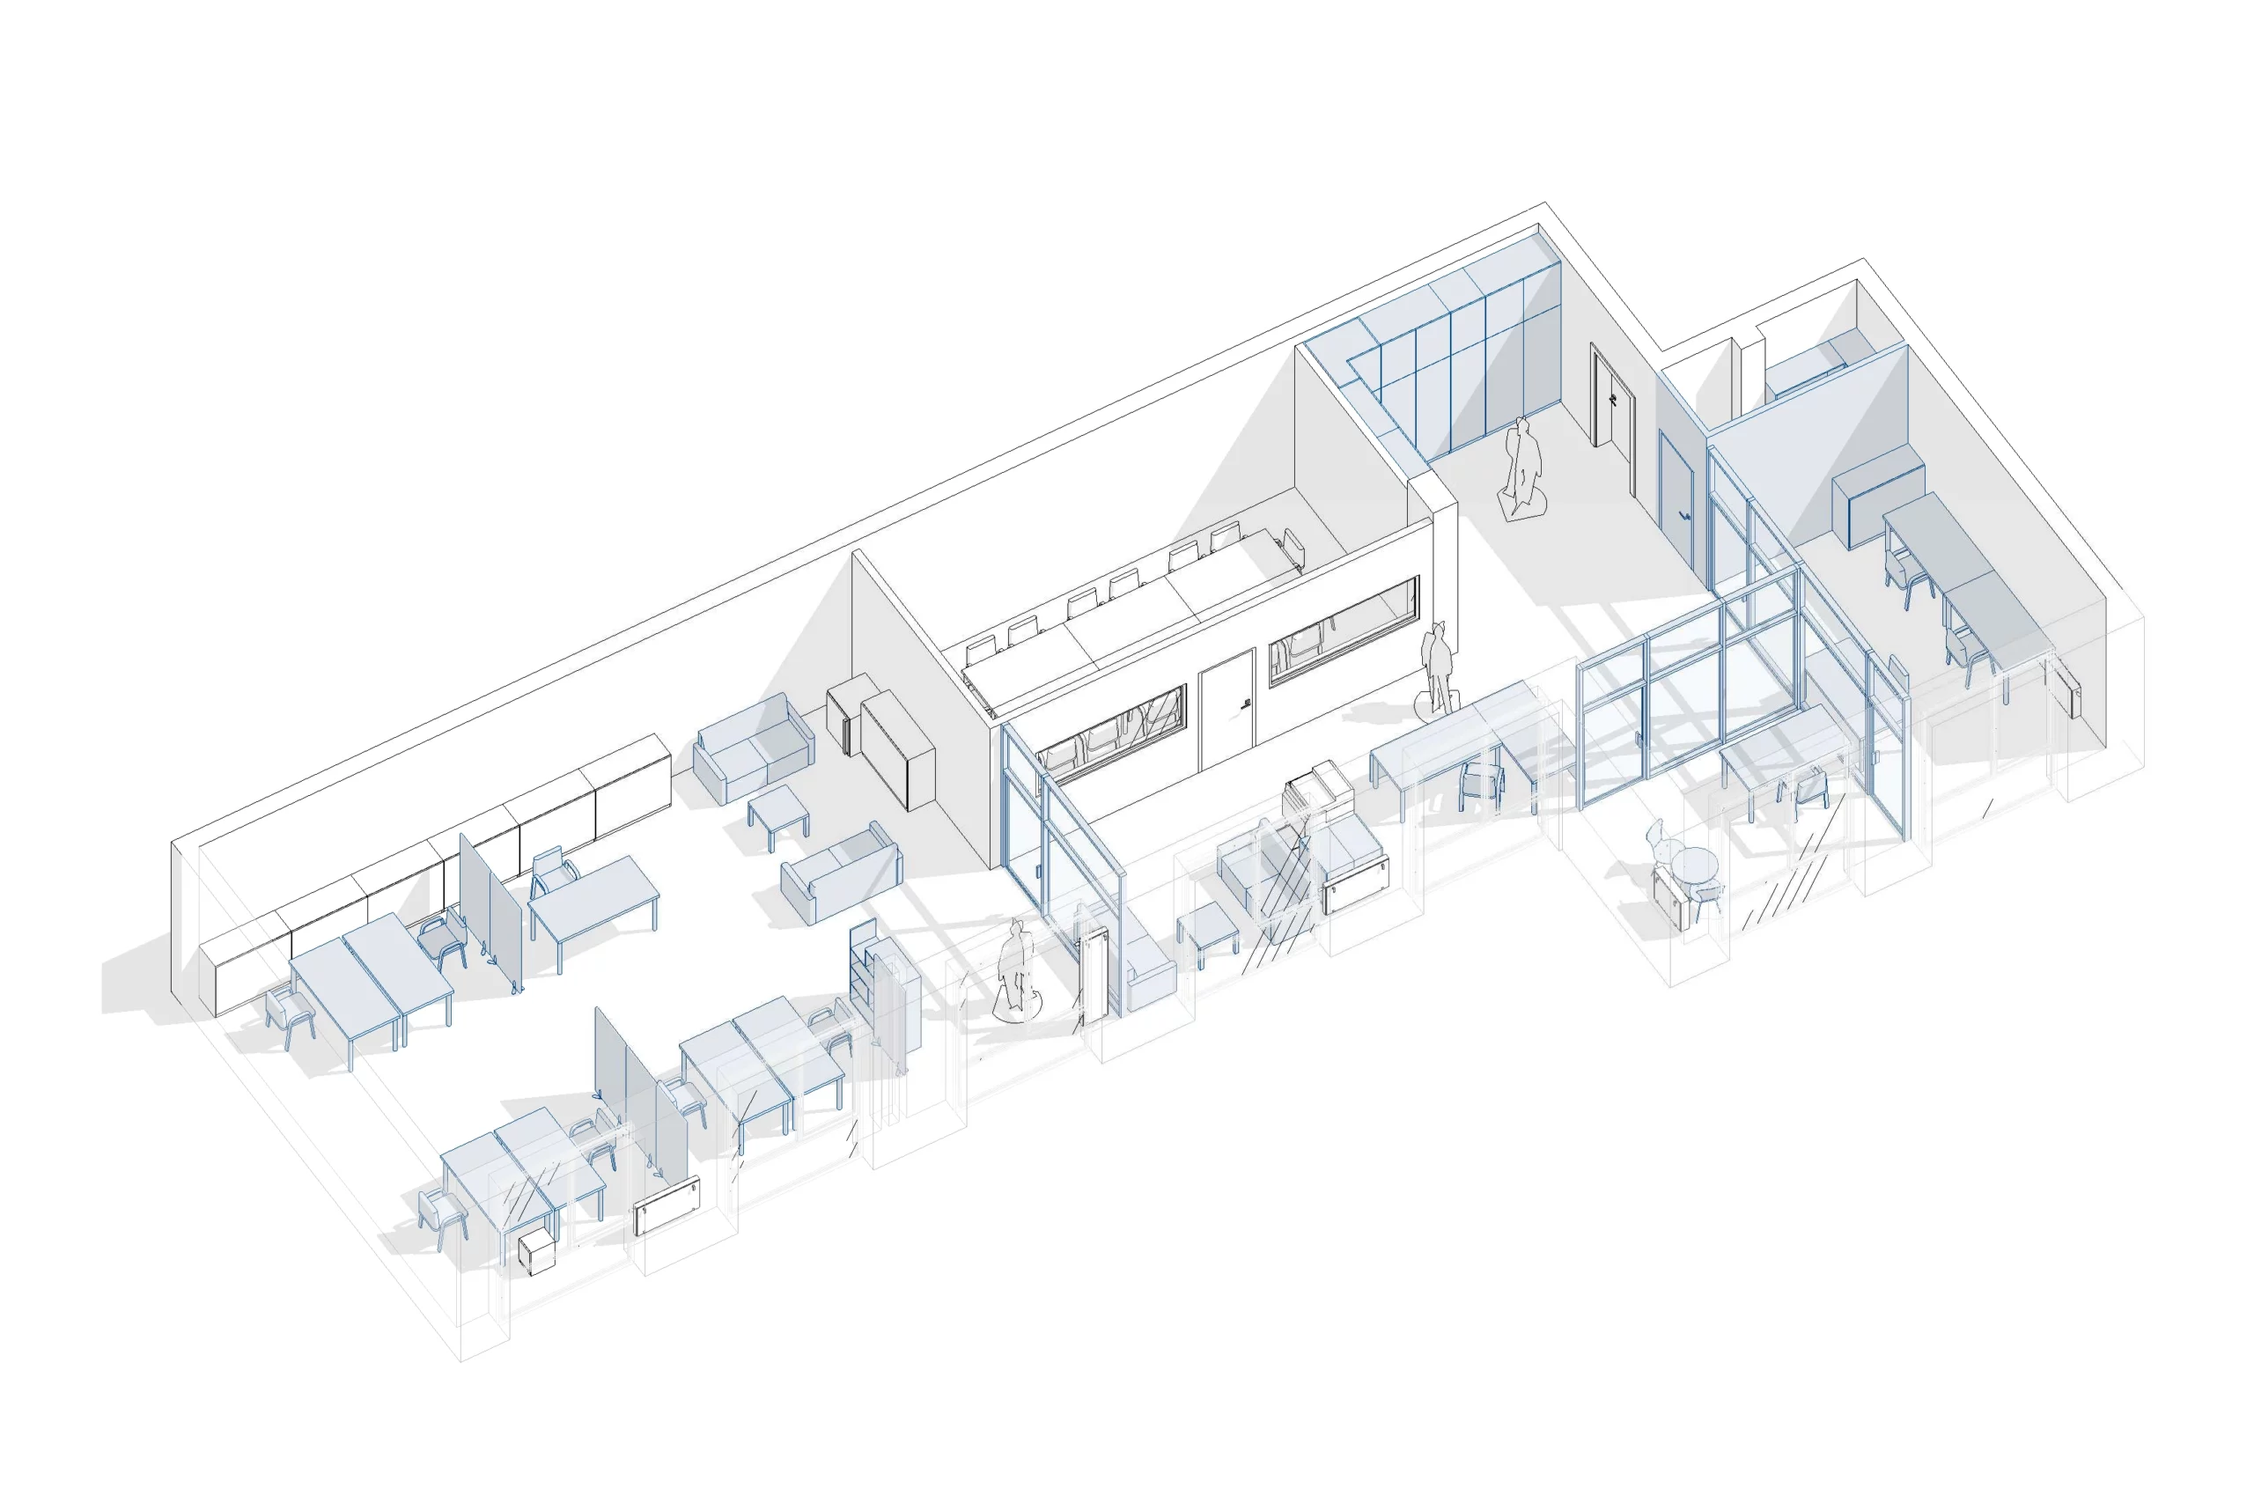
In the office area, we designed the space functionally, tailored to modern work needs. Rich materials such as curved glass, steel structures, and real wood create an atmosphere of luxury and professionalism. The quiet zone was designed with employees’ comfort and concentration in mind, ensuring optimal working conditions.
The common area serves as a relaxation and communication center, integrating co-working space with functional elements for meetings and recreation. When designing these spaces, we aimed to incorporate Volkswagen’s image as an innovative and prestigious brand, while creating a place that supports efficiency and a positive working atmosphere.