Attic Apartment

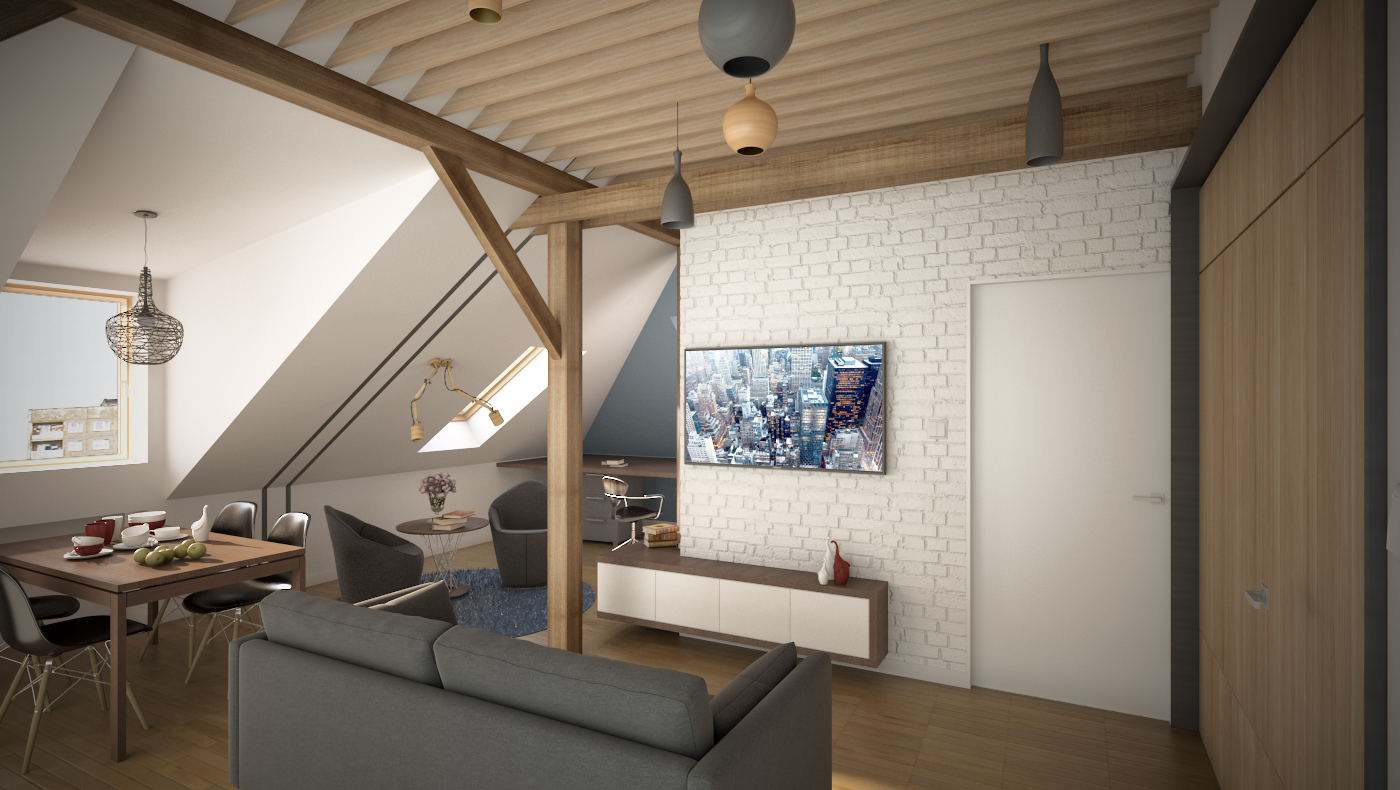
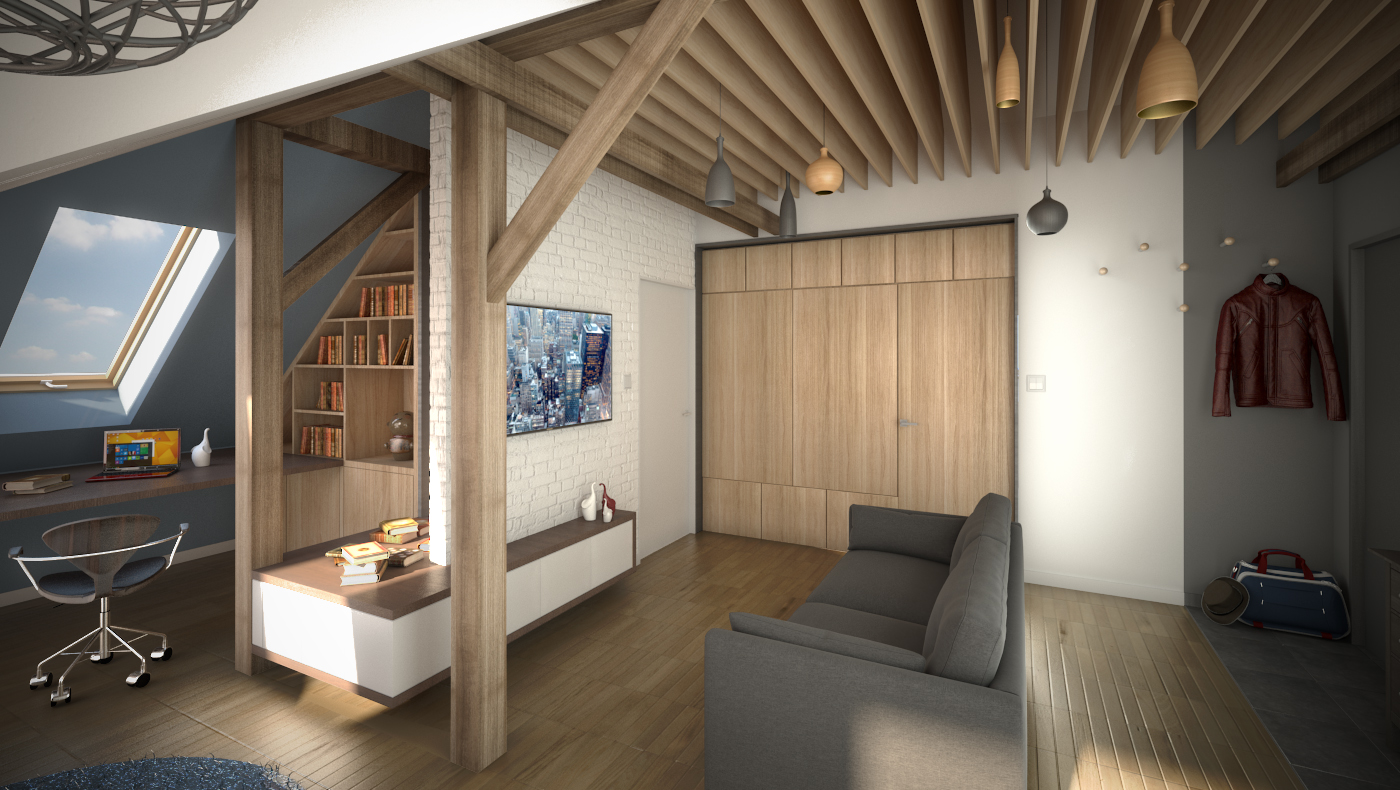
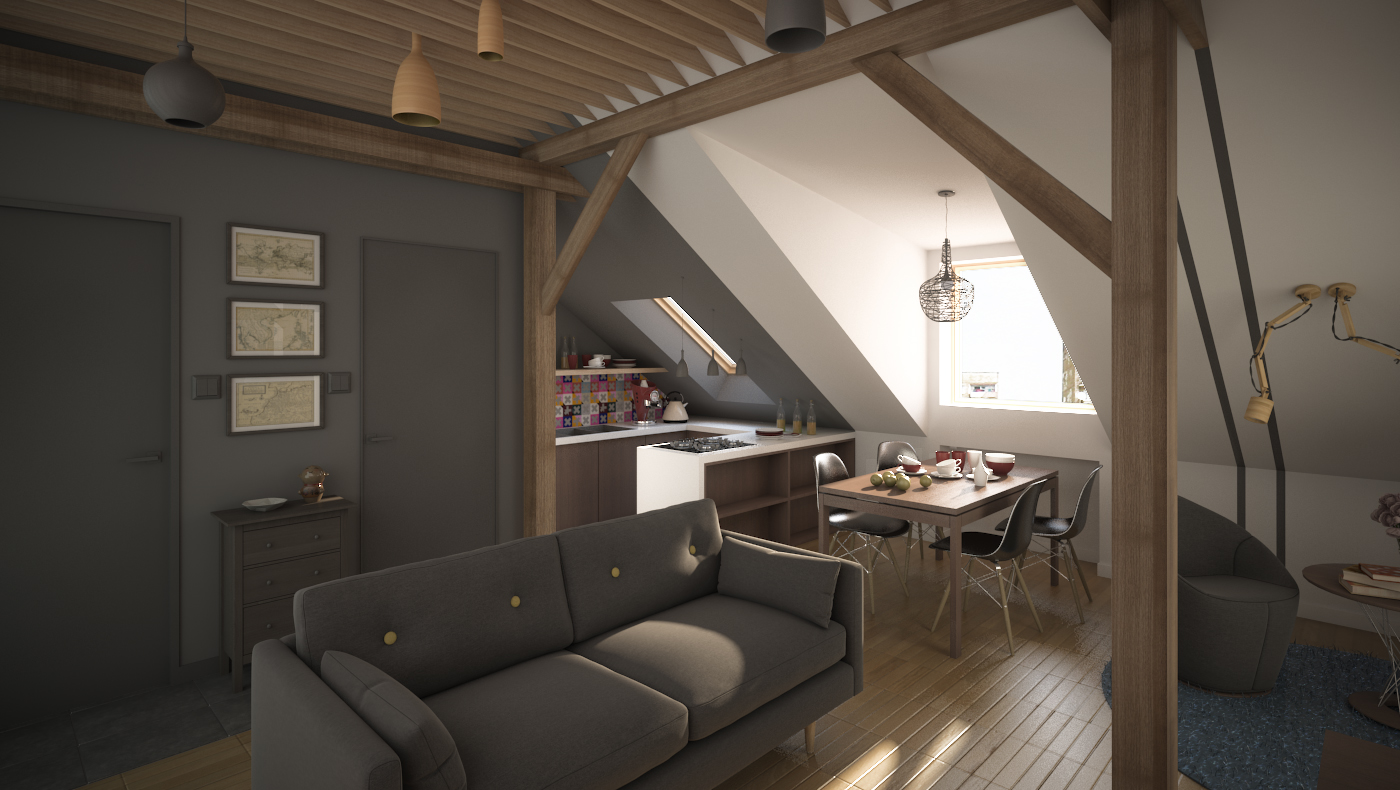
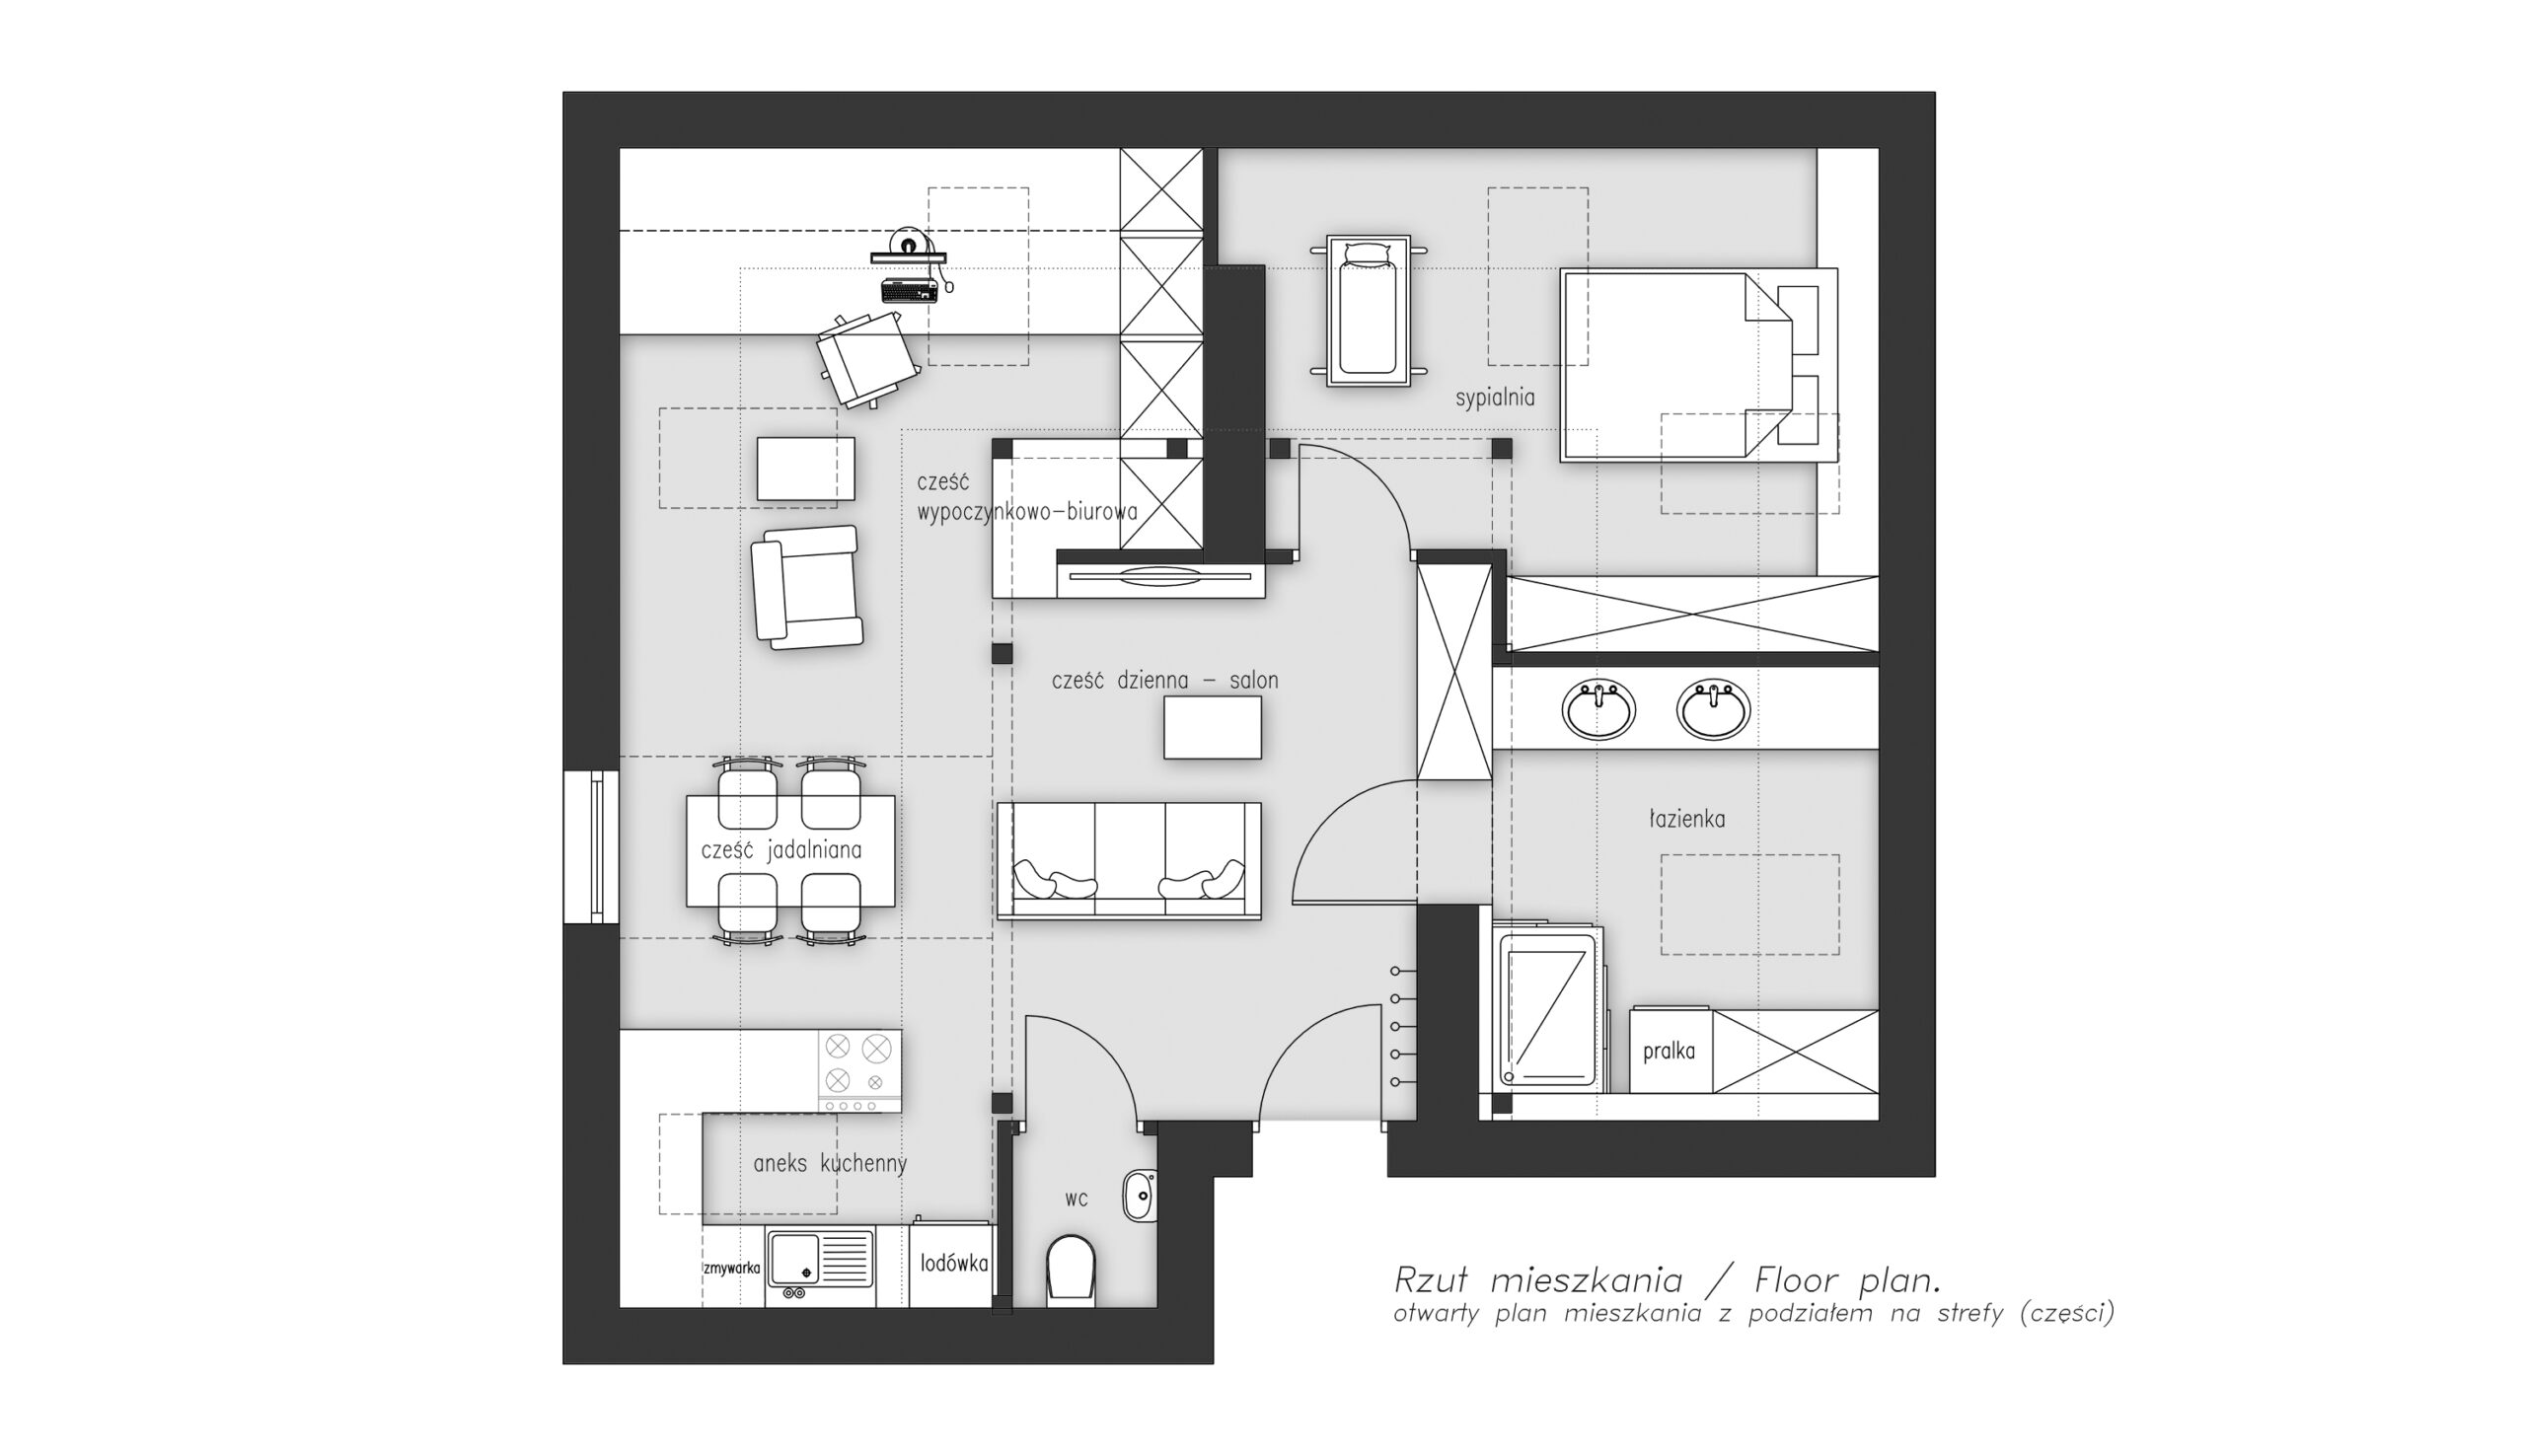
The scope of our pro­ject in­volved the re­no­va­tion and de­sign of the en­tire a­part­ment. The task was chal­len­ging, but that made it all the more in­te­res­ting. The at­tic space had to be adap­ted to meet the needs of a young fa­mi­ly with a small child. We nee­ded to find space for a bed­room, bath­room, kit­chen, li­ving area, di­ning room, and a home of­fice suit­able for com­fort­able re­mote work.

The li­mi­ted square foo­ta­ge and sloped cei­lings on all sides re­qui­red un­con­ven­tional thin­king. The li­ving area was pla­ced in the cen­tral part of the a­part­ment, which al­lowed us to “e­li­mi­nate” the need for a de­di­cated com­mu­ni­ca­tion space, which usu­ally only ser­ves as a pas­sage­way. Main­tain­ing the a­part­ment in a semi-open space con­cept al­lowed for the max­i­mum uti­li­za­tion of the a­vai­la­ble space while mee­ting all the pro­ject re­qui­re­ments.

Attic Apartment

The scope of our pro­ject in­volved the re­no­va­tion and de­sign of the en­tire a­part­ment. The task was chal­len­ging, but that made it all the more in­te­res­ting. The at­tic space had to be adap­ted to meet the needs of a young fa­mi­ly with a small child. We nee­ded to find space for a bed­room, bath­room, kit­chen, li­ving area, di­ning room, and a home of­fice suit­able for com­fort­able re­mote work.

The li­mi­ted square foo­ta­ge and sloped cei­lings on all sides re­qui­red un­con­ven­tional thin­king. The li­ving area was pla­ced in the cen­tral part of the a­part­ment, which al­lowed us to “e­li­mi­nate” the need for a de­di­cated com­mu­ni­ca­tion space, which usu­ally only ser­ves as a pas­sage­way. Main­tain­ing the a­part­ment in a semi-open space con­cept al­lowed for the max­i­mum uti­li­za­tion of the a­vai­la­ble space while mee­ting all the pro­ject re­qui­re­ments.