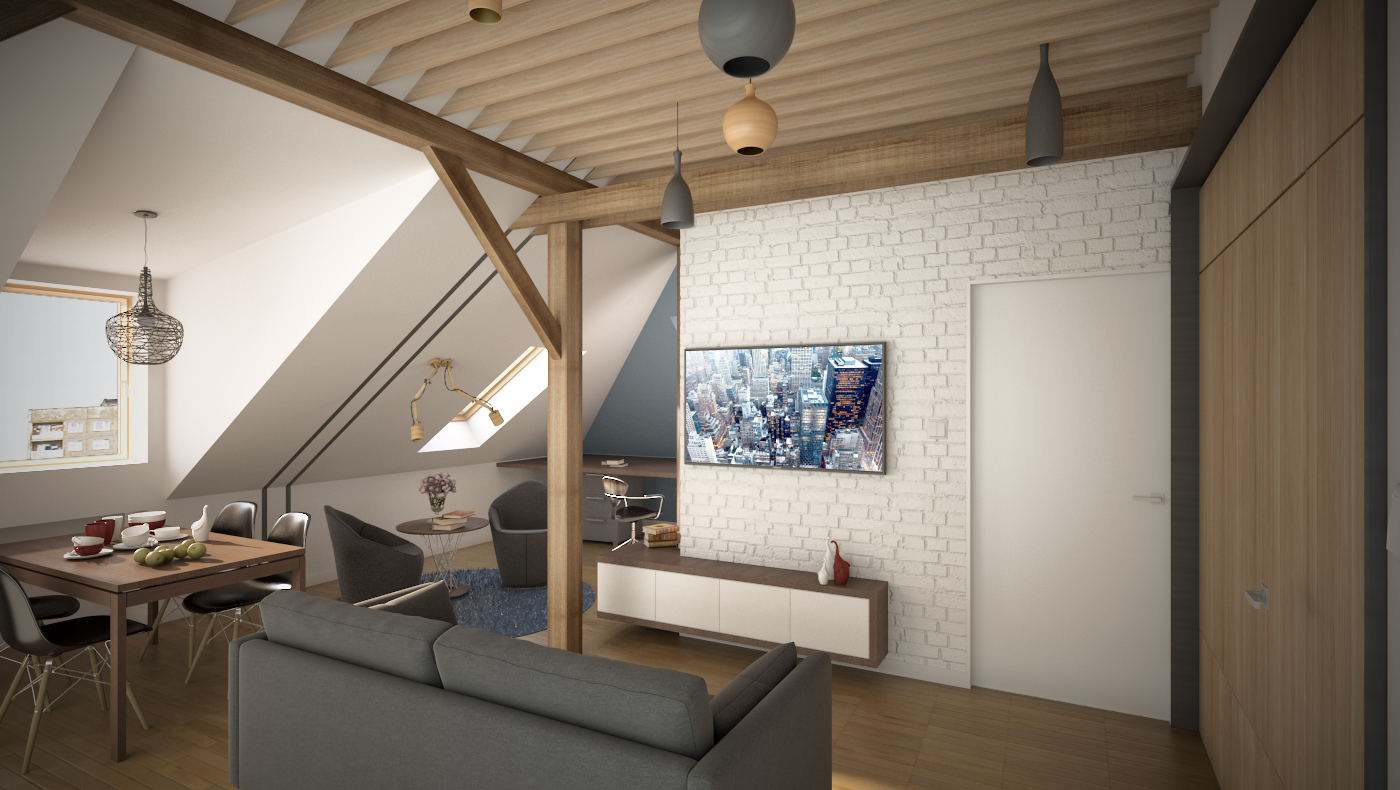
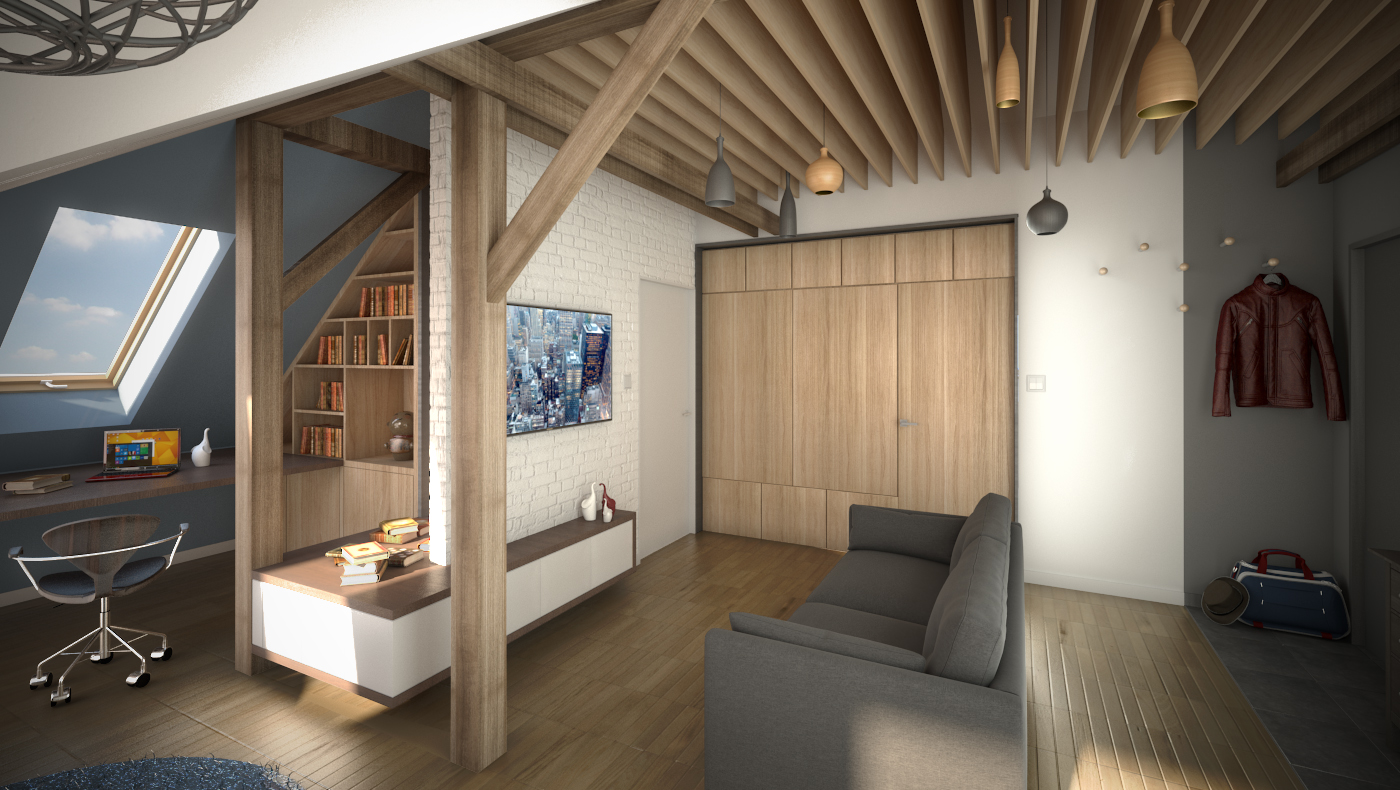
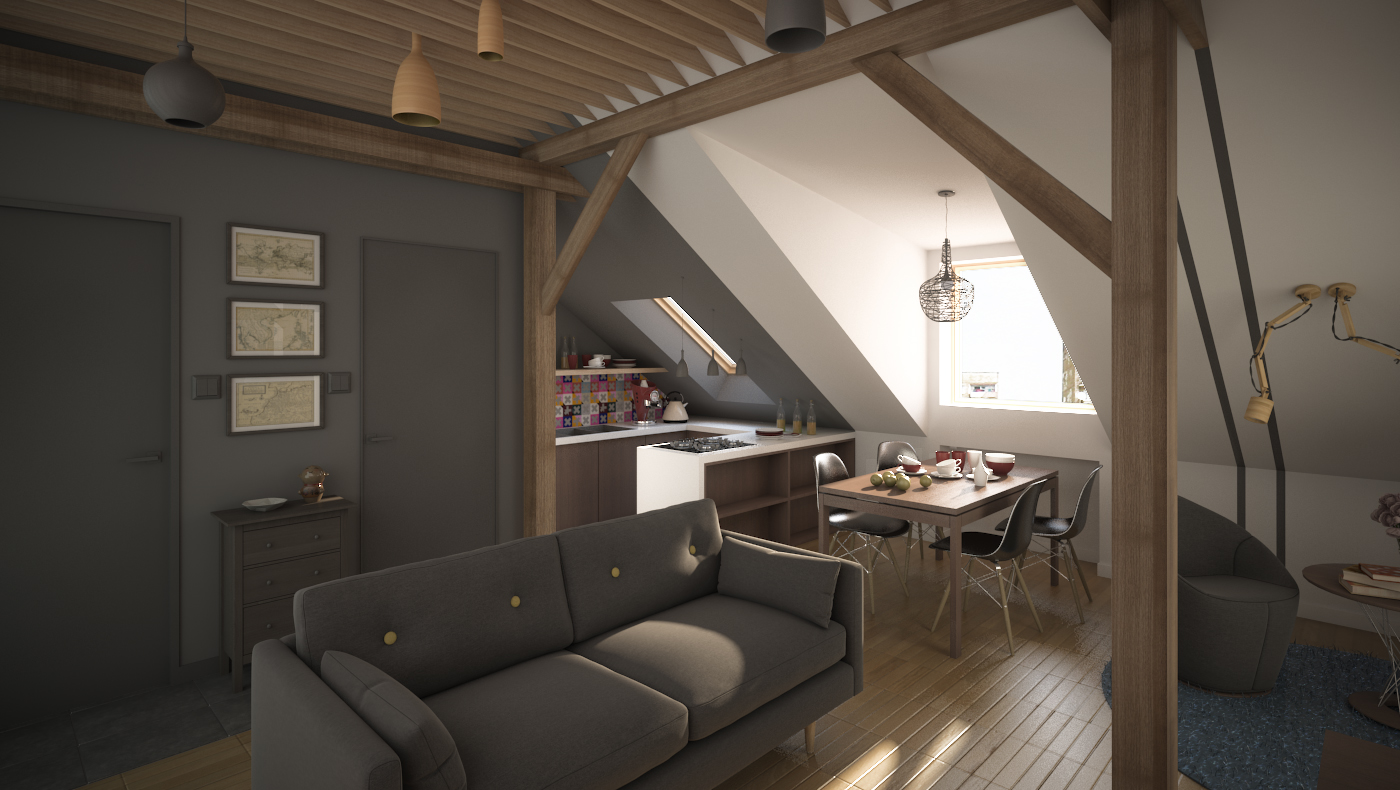
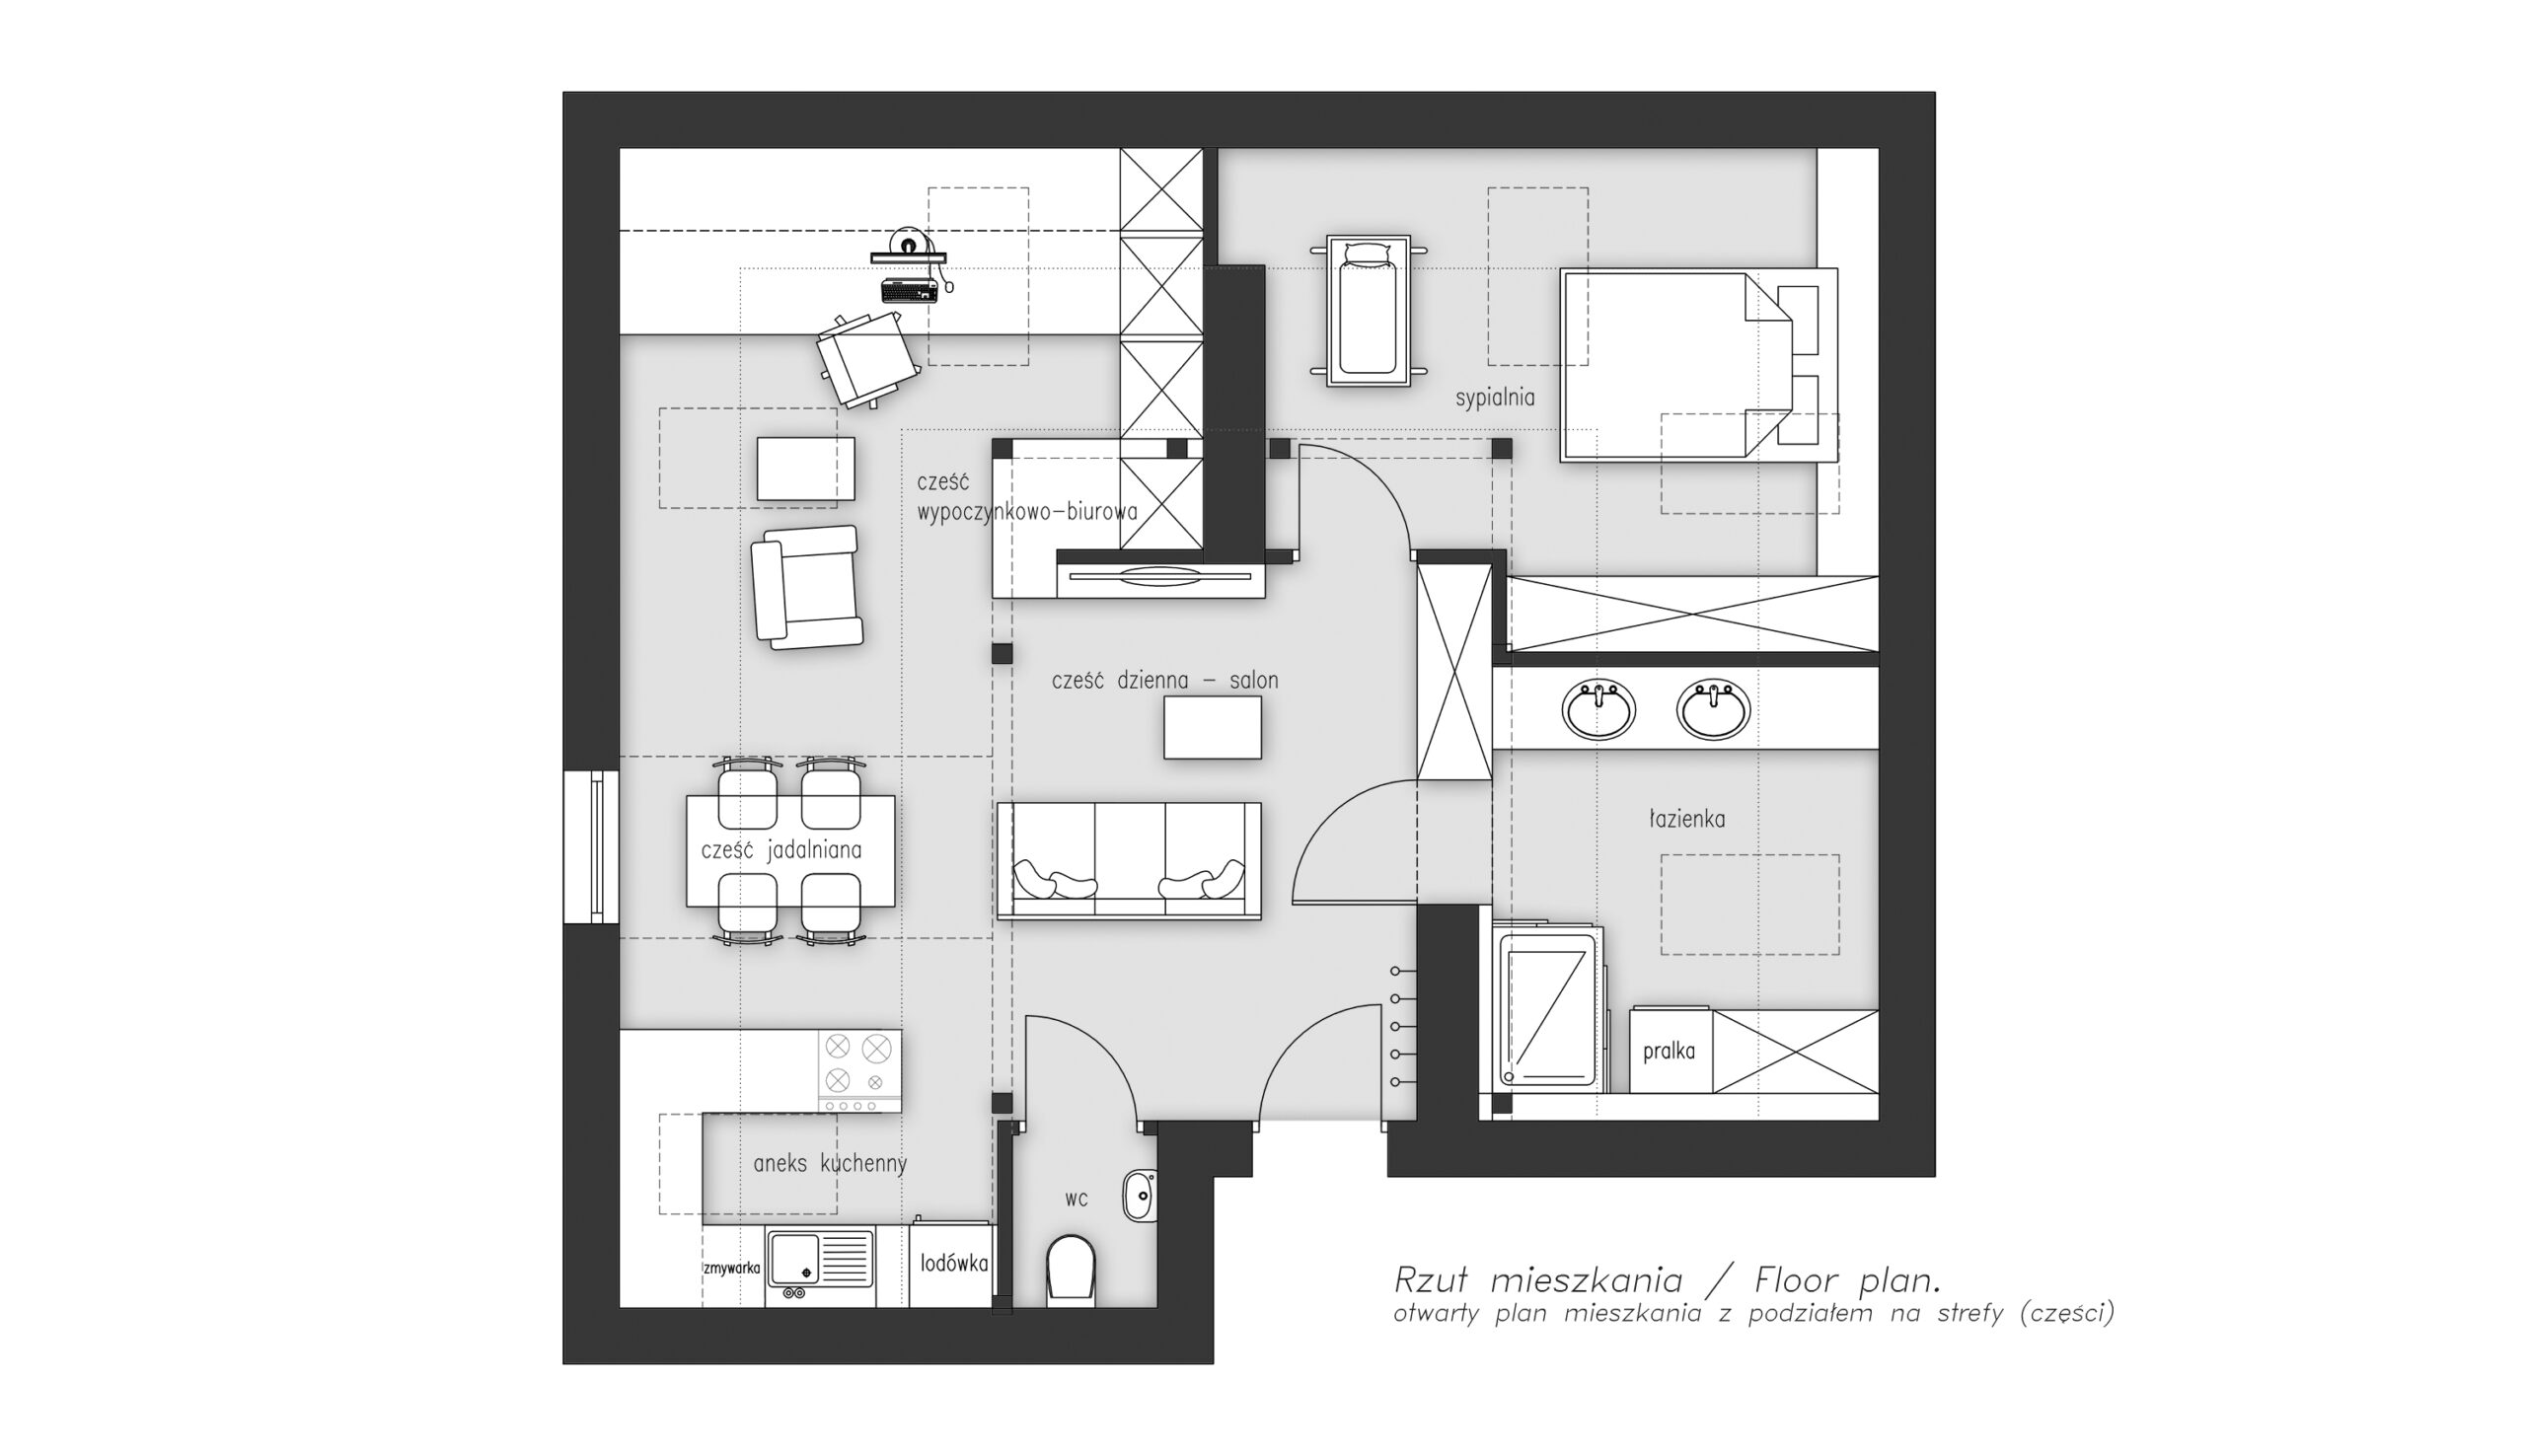
The scope of our project involved the renovation and design of the entire apartment. The task was challenging, but that made it all the more interesting. The attic space had to be adapted to meet the needs of a young family with a small child. We needed to find space for a bedroom, bathroom, kitchen, living area, dining room, and a home office suitable for comfortable remote work.
The limited square footage and sloped ceilings on all sides required unconventional thinking. The living area was placed in the central part of the apartment, which allowed us to “eliminate” the need for a dedicated communication space, which usually only serves as a passageway. Maintaining the apartment in a semi-open space concept allowed for the maximum utilization of the available space while meeting all the project requirements.