The project involved preparing the concept for three interiors in the recently revitalized and adapted former Akawit alcohol distillery for residential purposes.
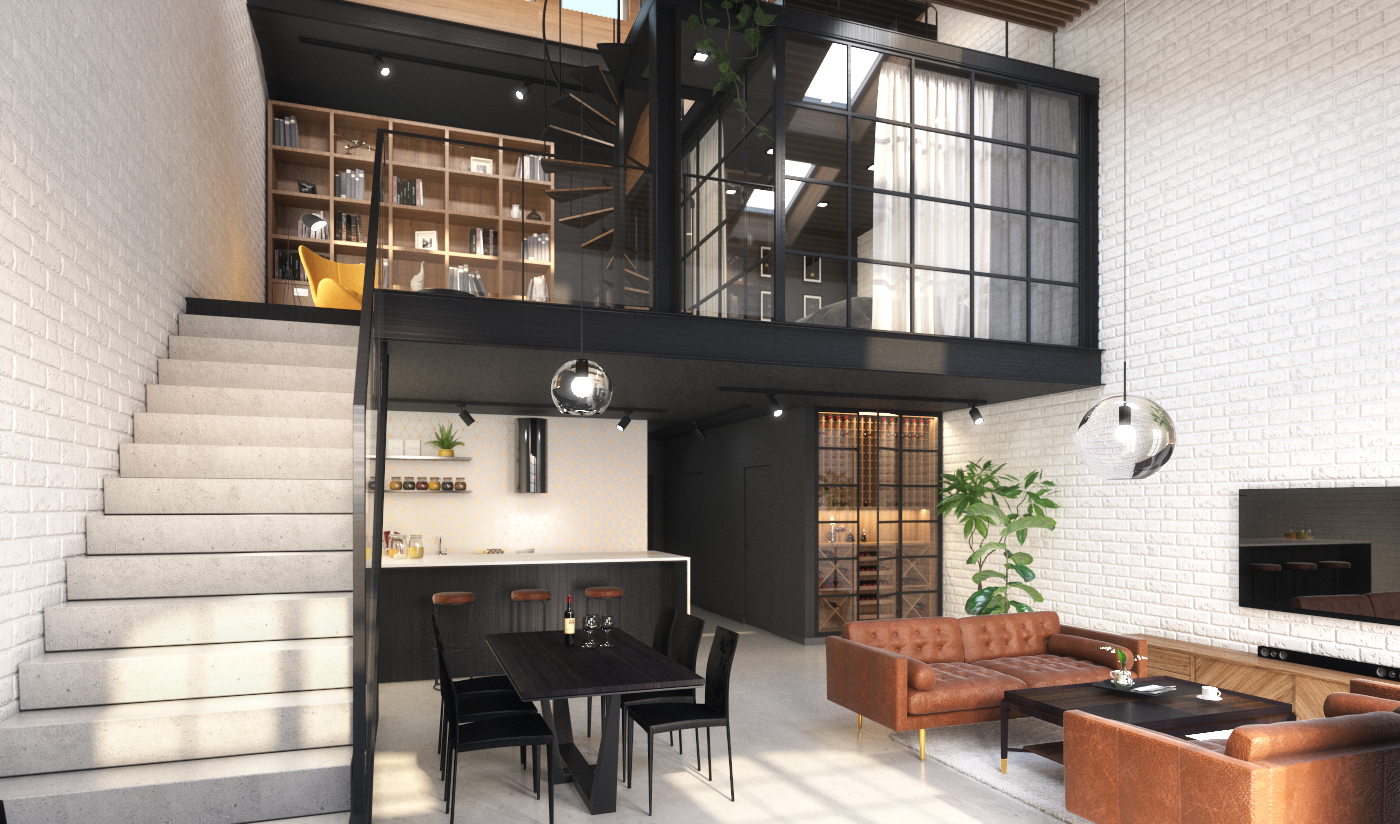
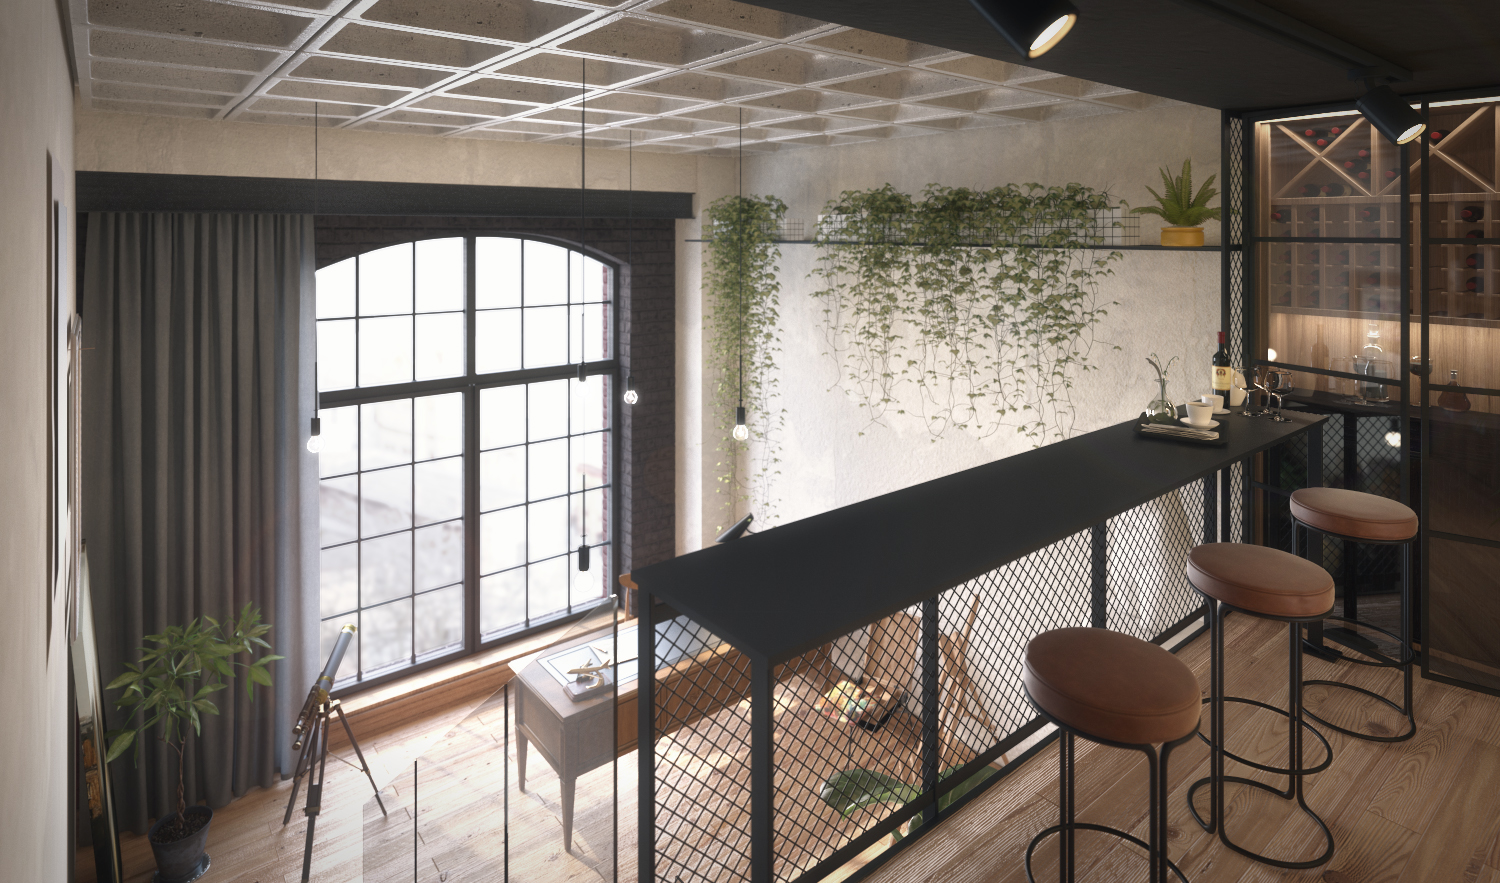
Located in the elongated part of the distillery building, covered with a gable roof. The project aimed to bring out the potential of the space and present an interesting layout proposal based on the mezzanine.
Loft in Elegant Style
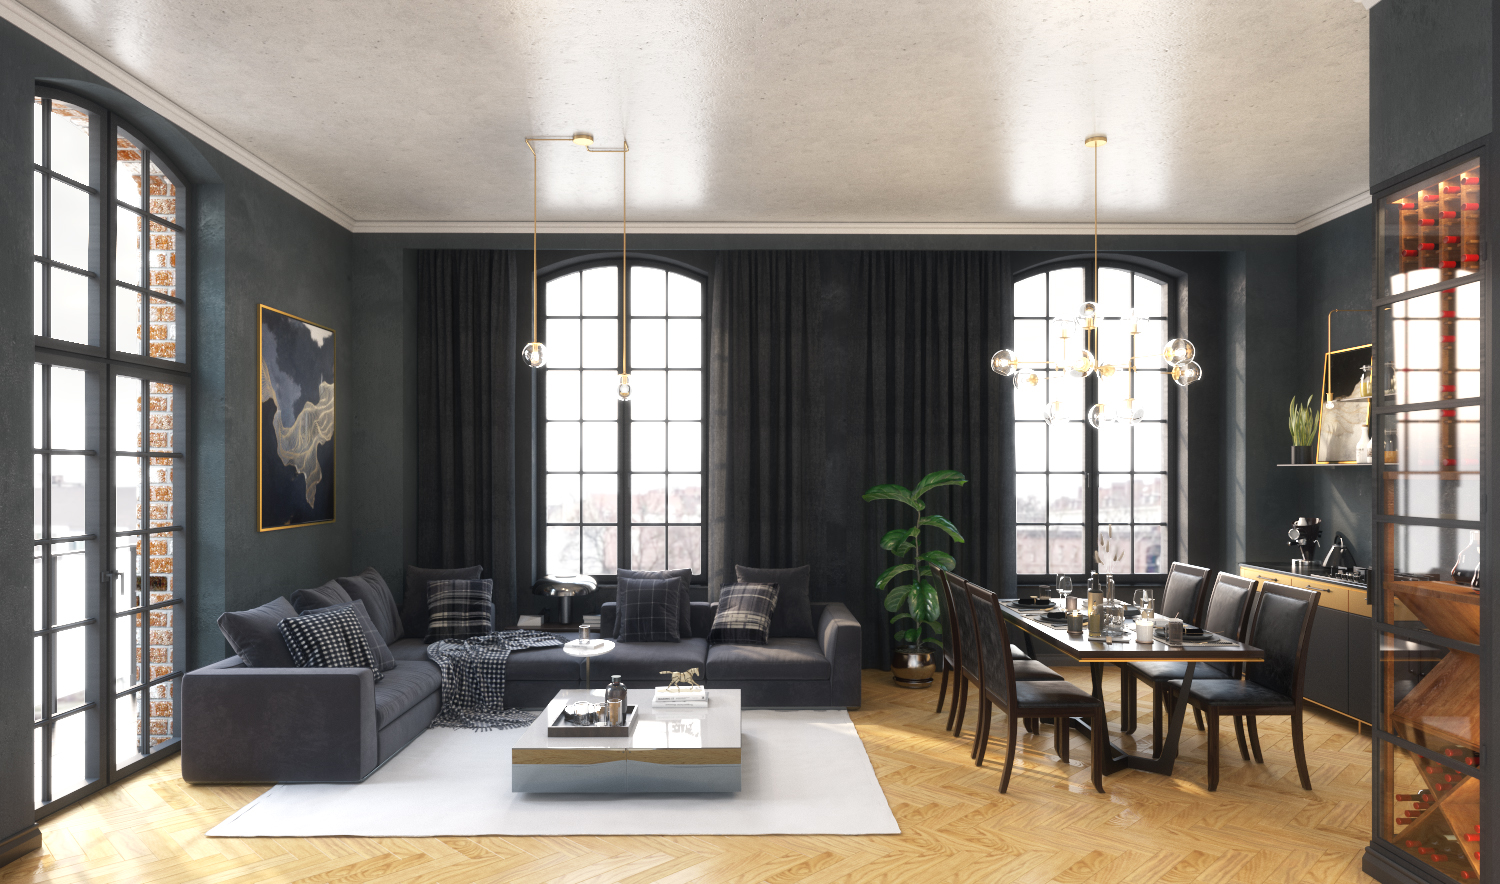
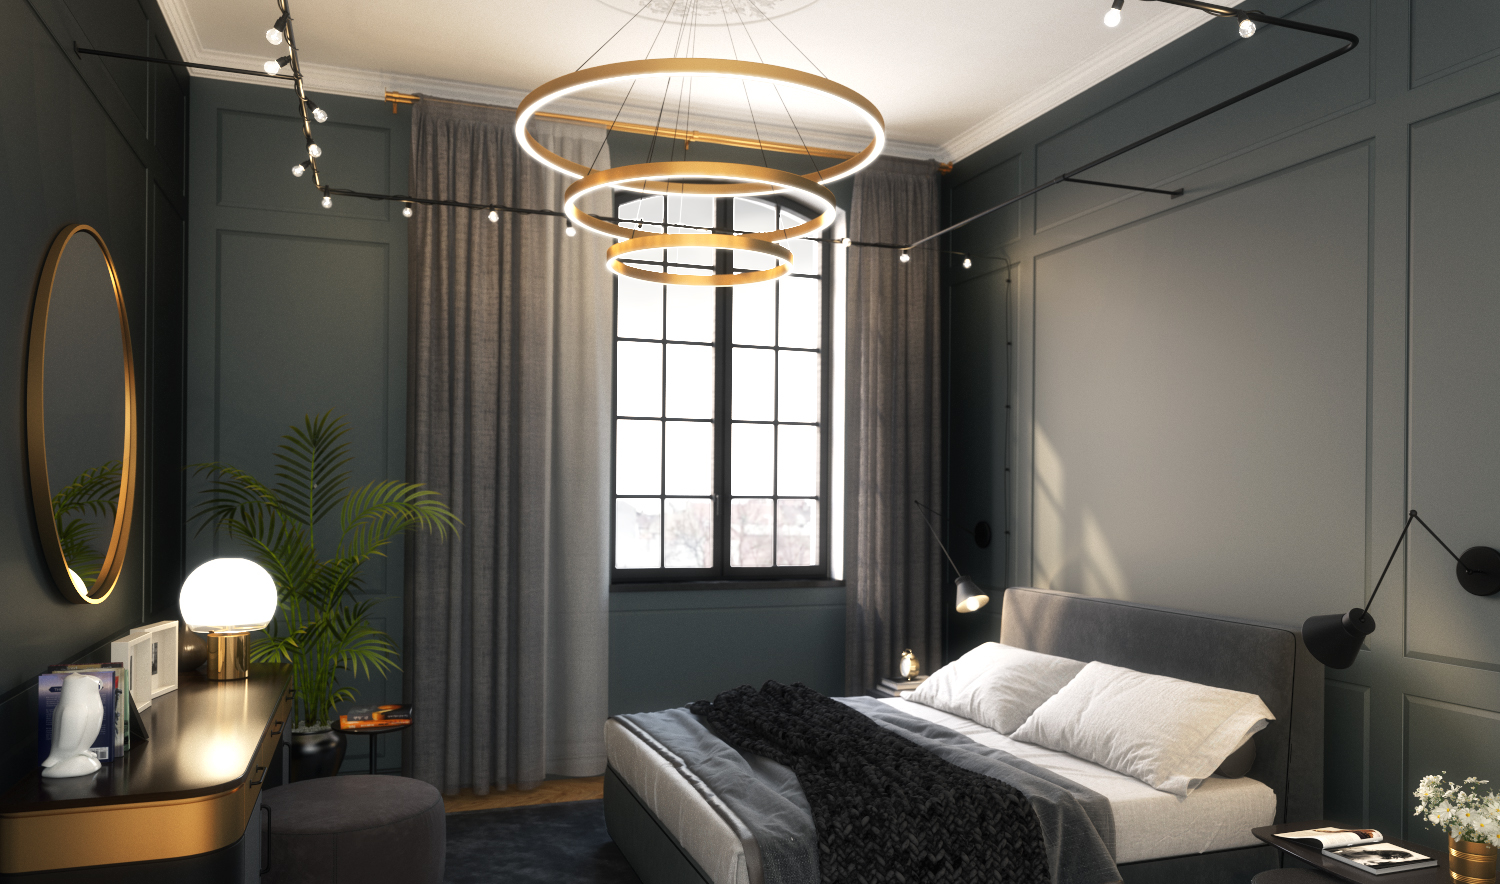
Situated in the front part of the distillery building. This is a proposal for a high-standard apartment interior, which can be realized within the historical fabric of the building undergoing investment.
Multi-Level Loft
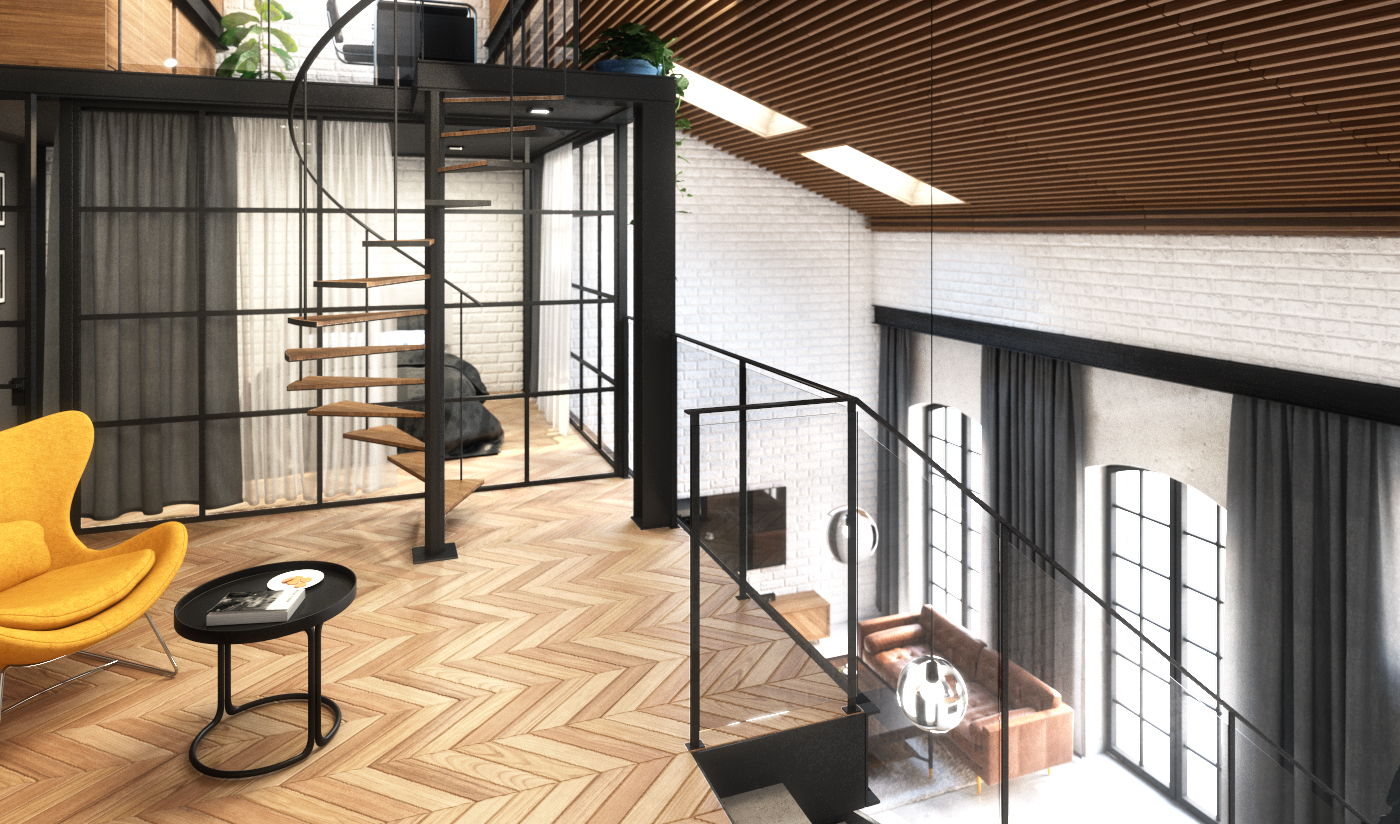

Located in the tall section of the distillery building. A proposal for a multi-level interior, featuring a mixed-use character: residential and an artistic studio.
The project involved preparing the concept for three interiors in the recently revitalized and adapted former Akawit alcohol distillery for residential purposes.
Located in the elongated part of the distillery building, covered with a gable roof. The project aimed to bring out the potential of the space and present an interesting layout proposal based on the mezzanine.
Loft in Elegant Style
Situated in the front part of the distillery building. This is a proposal for a high-standard apartment interior, which can be realized within the historical fabric of the building undergoing investment.
Multi-Level Loft
Located in the tall section of the distillery building. A proposal for a multi-level interior, featuring a mixed-use character: residential and an artistic studio.